
 In-Person: 08/23 2:00 PM - 4:00 PM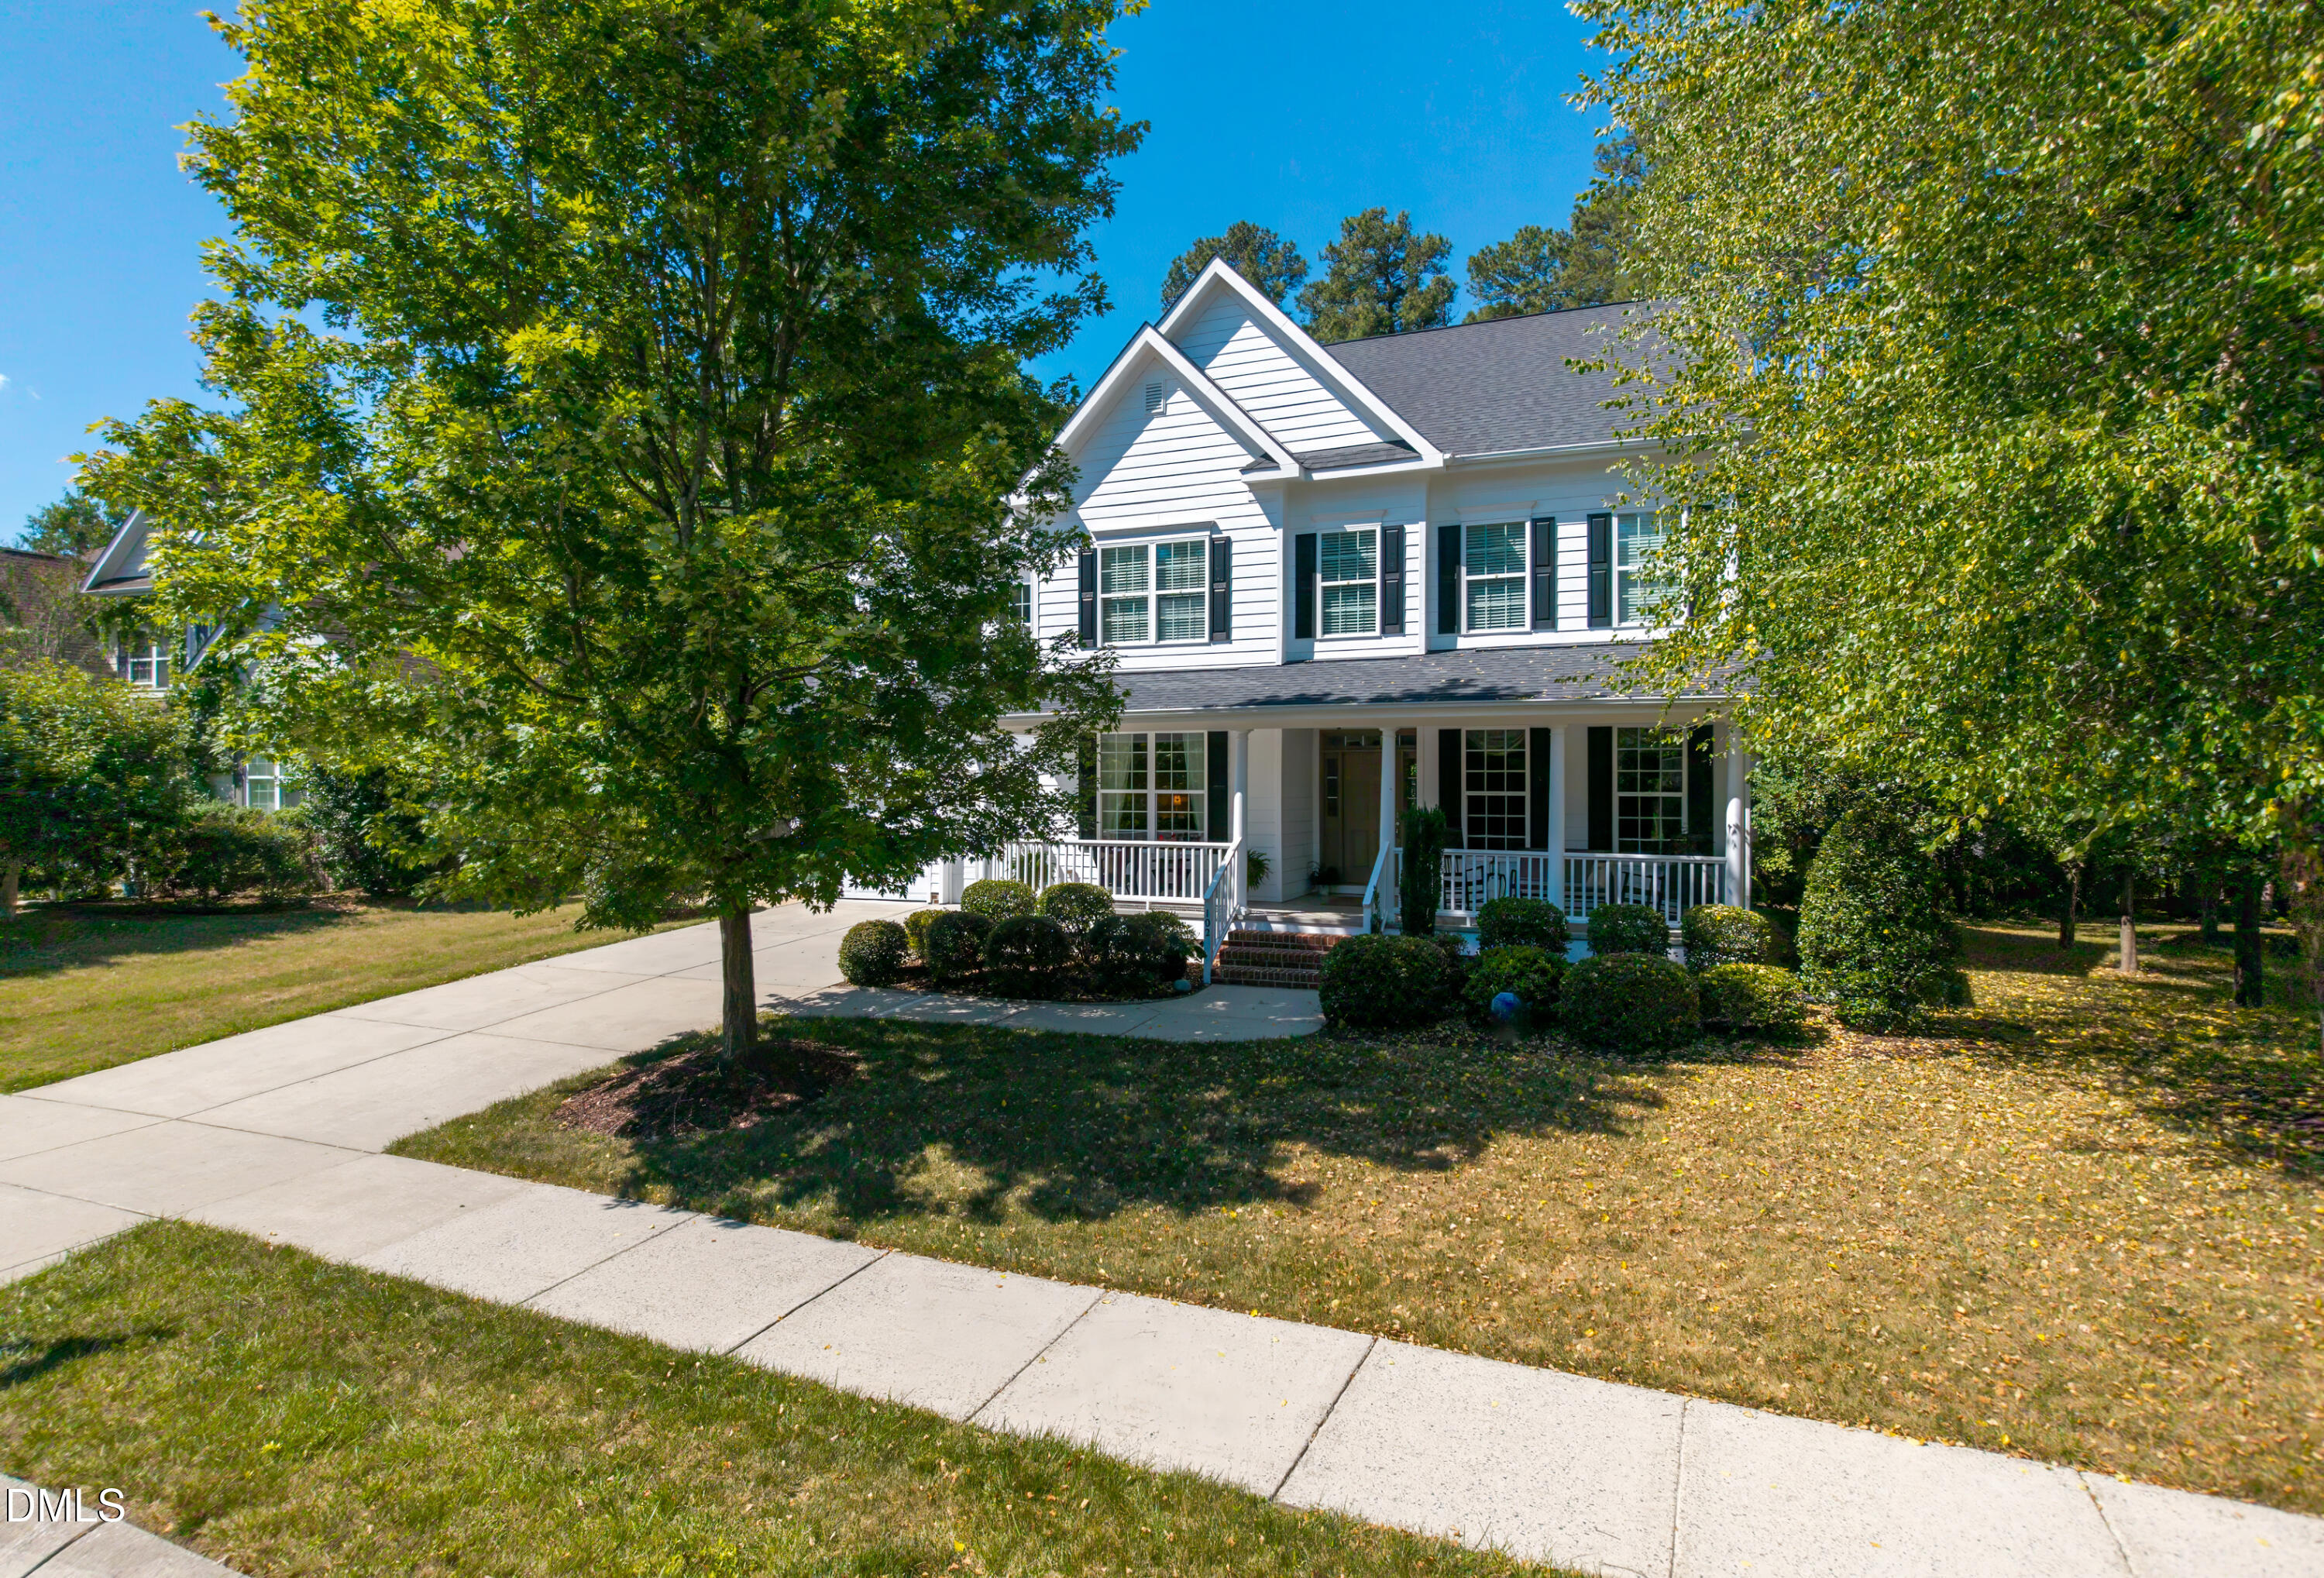

Description
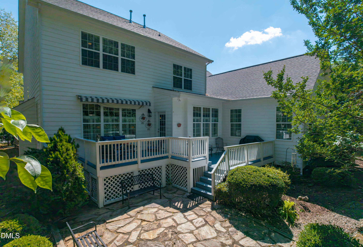
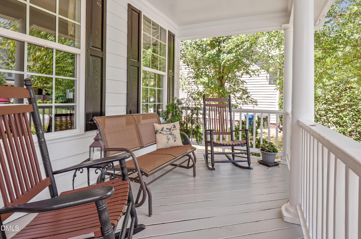
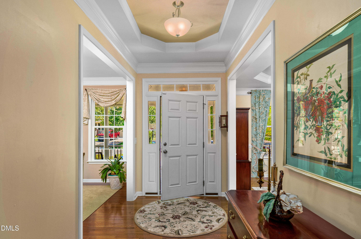
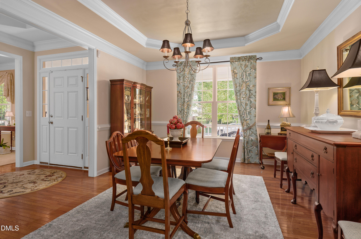
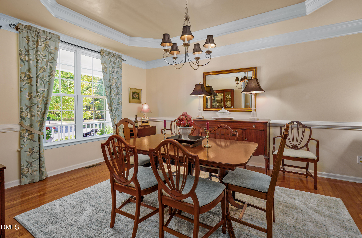
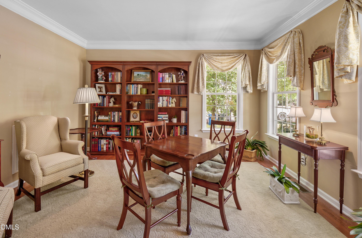
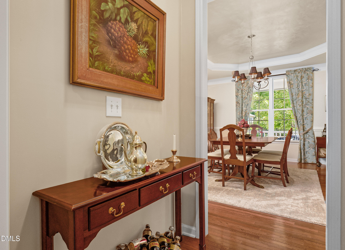
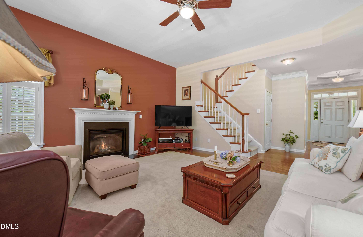
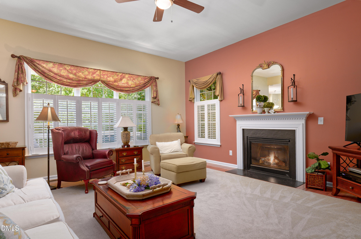
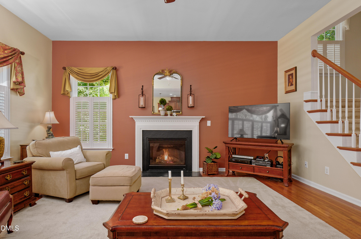
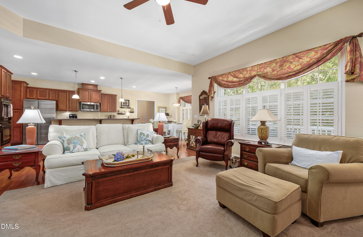
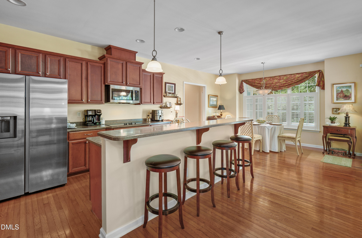
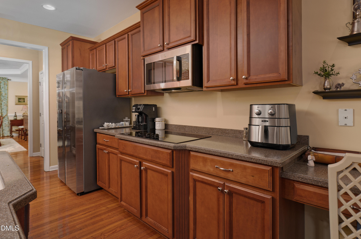
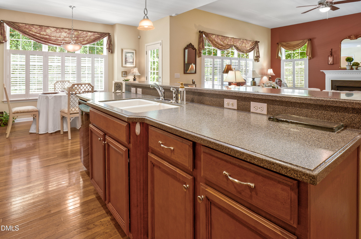
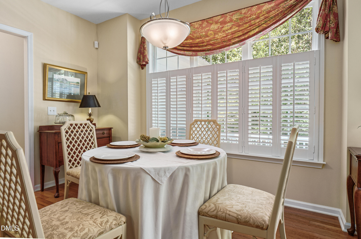
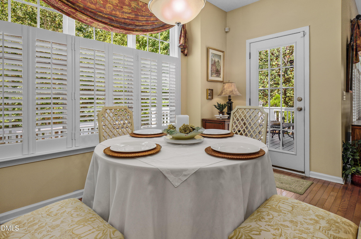
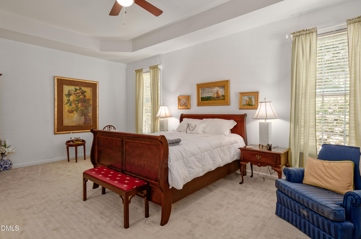
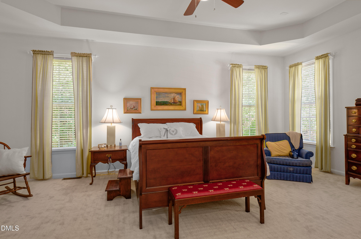
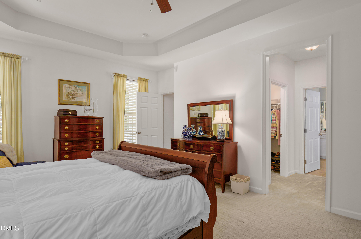
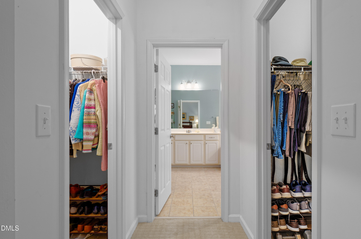
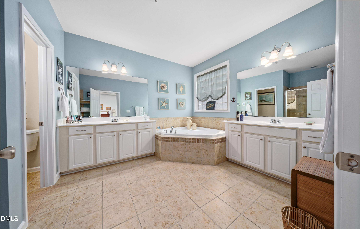
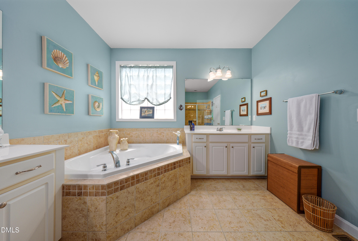
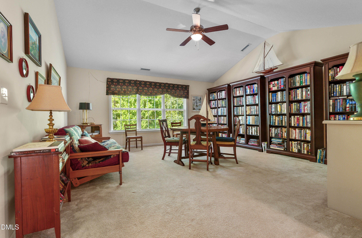
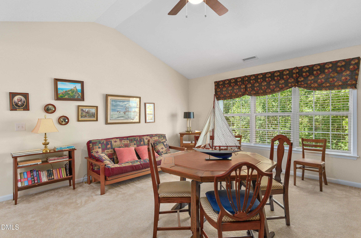
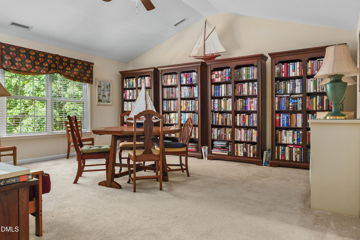
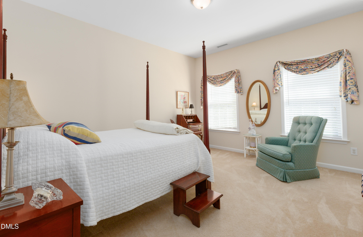
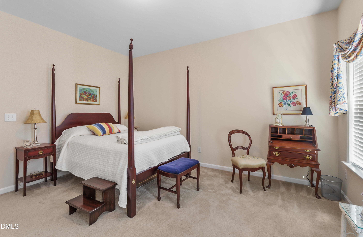
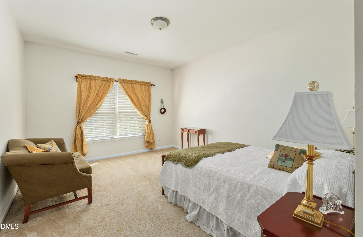
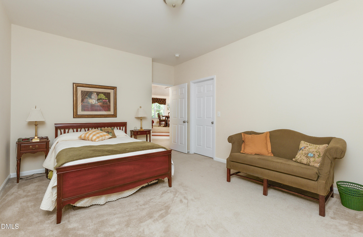
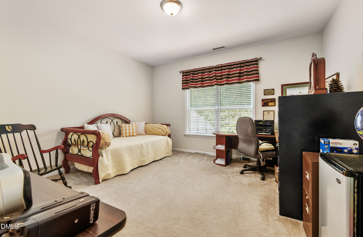
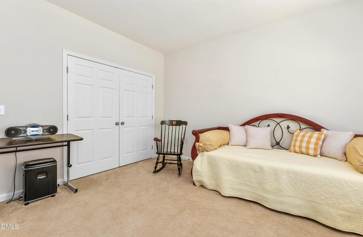
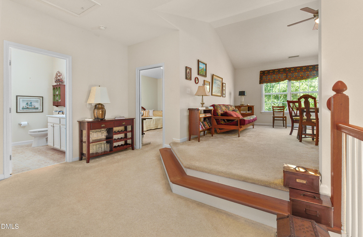
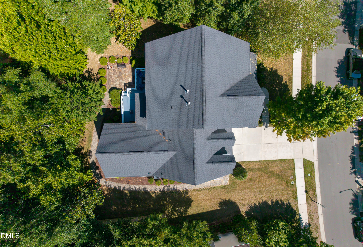
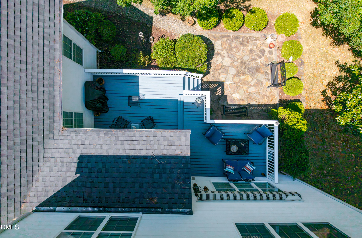
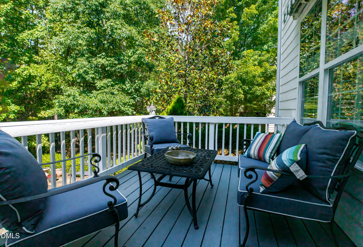
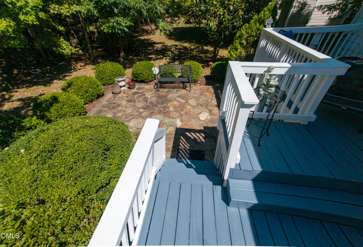
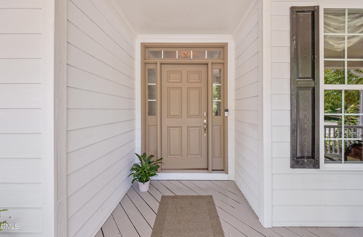
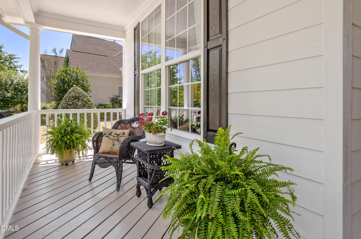
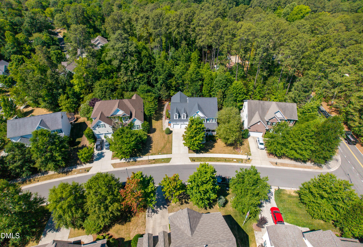
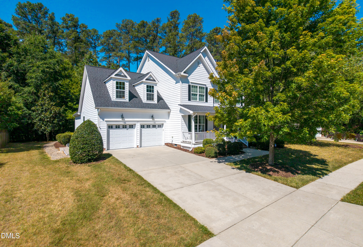
Located in one of Durham's most sought-after neighborhoods, this well-maintained home offers an exceptional location convenient to Durham, Duke, Durham Academy, and Chapel Hill. Meticulously cared for both cosmetically and mechanically, this move-in-ready property sits on a beautifully landscaped, level lot. Outstanding curb appeal welcomes you with a charming front porch that spans the width of the home and leads to an inviting entryway. Inside, the foyer opens to a spacious dining room, a comfortable family room, and a versatile flex space ideal for a home office, living room, or study. The generous dining area flows seamlessly into the expansive kitchen, featuring a large center island, double ovens, and abundant cabinet and counter spaceperfect for both everyday living and entertaining. A cozy breakfast nook overlooks the backyard and provides easy access to the outdoor living areas. Enjoy the privacy of the backyard from the impressive two-level deck and adjacent patio, offering plenty of space for relaxing, dining, and gathering with friends and family. The family room is anchored by a beautiful fireplace, creating a warm and welcoming atmosphere. The main-level primary suite provides convenience and privacy, while three additional bedrooms are located upstairs. A tremendous bonus room offers endless possibilities, whether you need a media room, playroom, fitness space, or additional office. Ample storage throughout completes this exceptional home. Move right in and enjoy comfort, space, and an unbeatable Durham location Agent related to sellers
Details
| MLS # | 10176008 |
|---|---|
| Listing Type | For Sale |
| Style | House |
| HOA Dues | $49 |
| Sub-Type | Resale |
| Status | Active |
| Year | 2009 |
| Days On Site | 58 |
| Listing Provided By | Berkshire Hathaway HomeService | Candy Owens |
Features
| Bed(s) | 4 |
|---|---|
| Bath(s) | 3 Total |
| SQ Feet | 3,468 |
| Garage | 2 |
| Story(s) | 2 |
| Zoning | R-20 |
| Acreage | 0.25 |
Interior
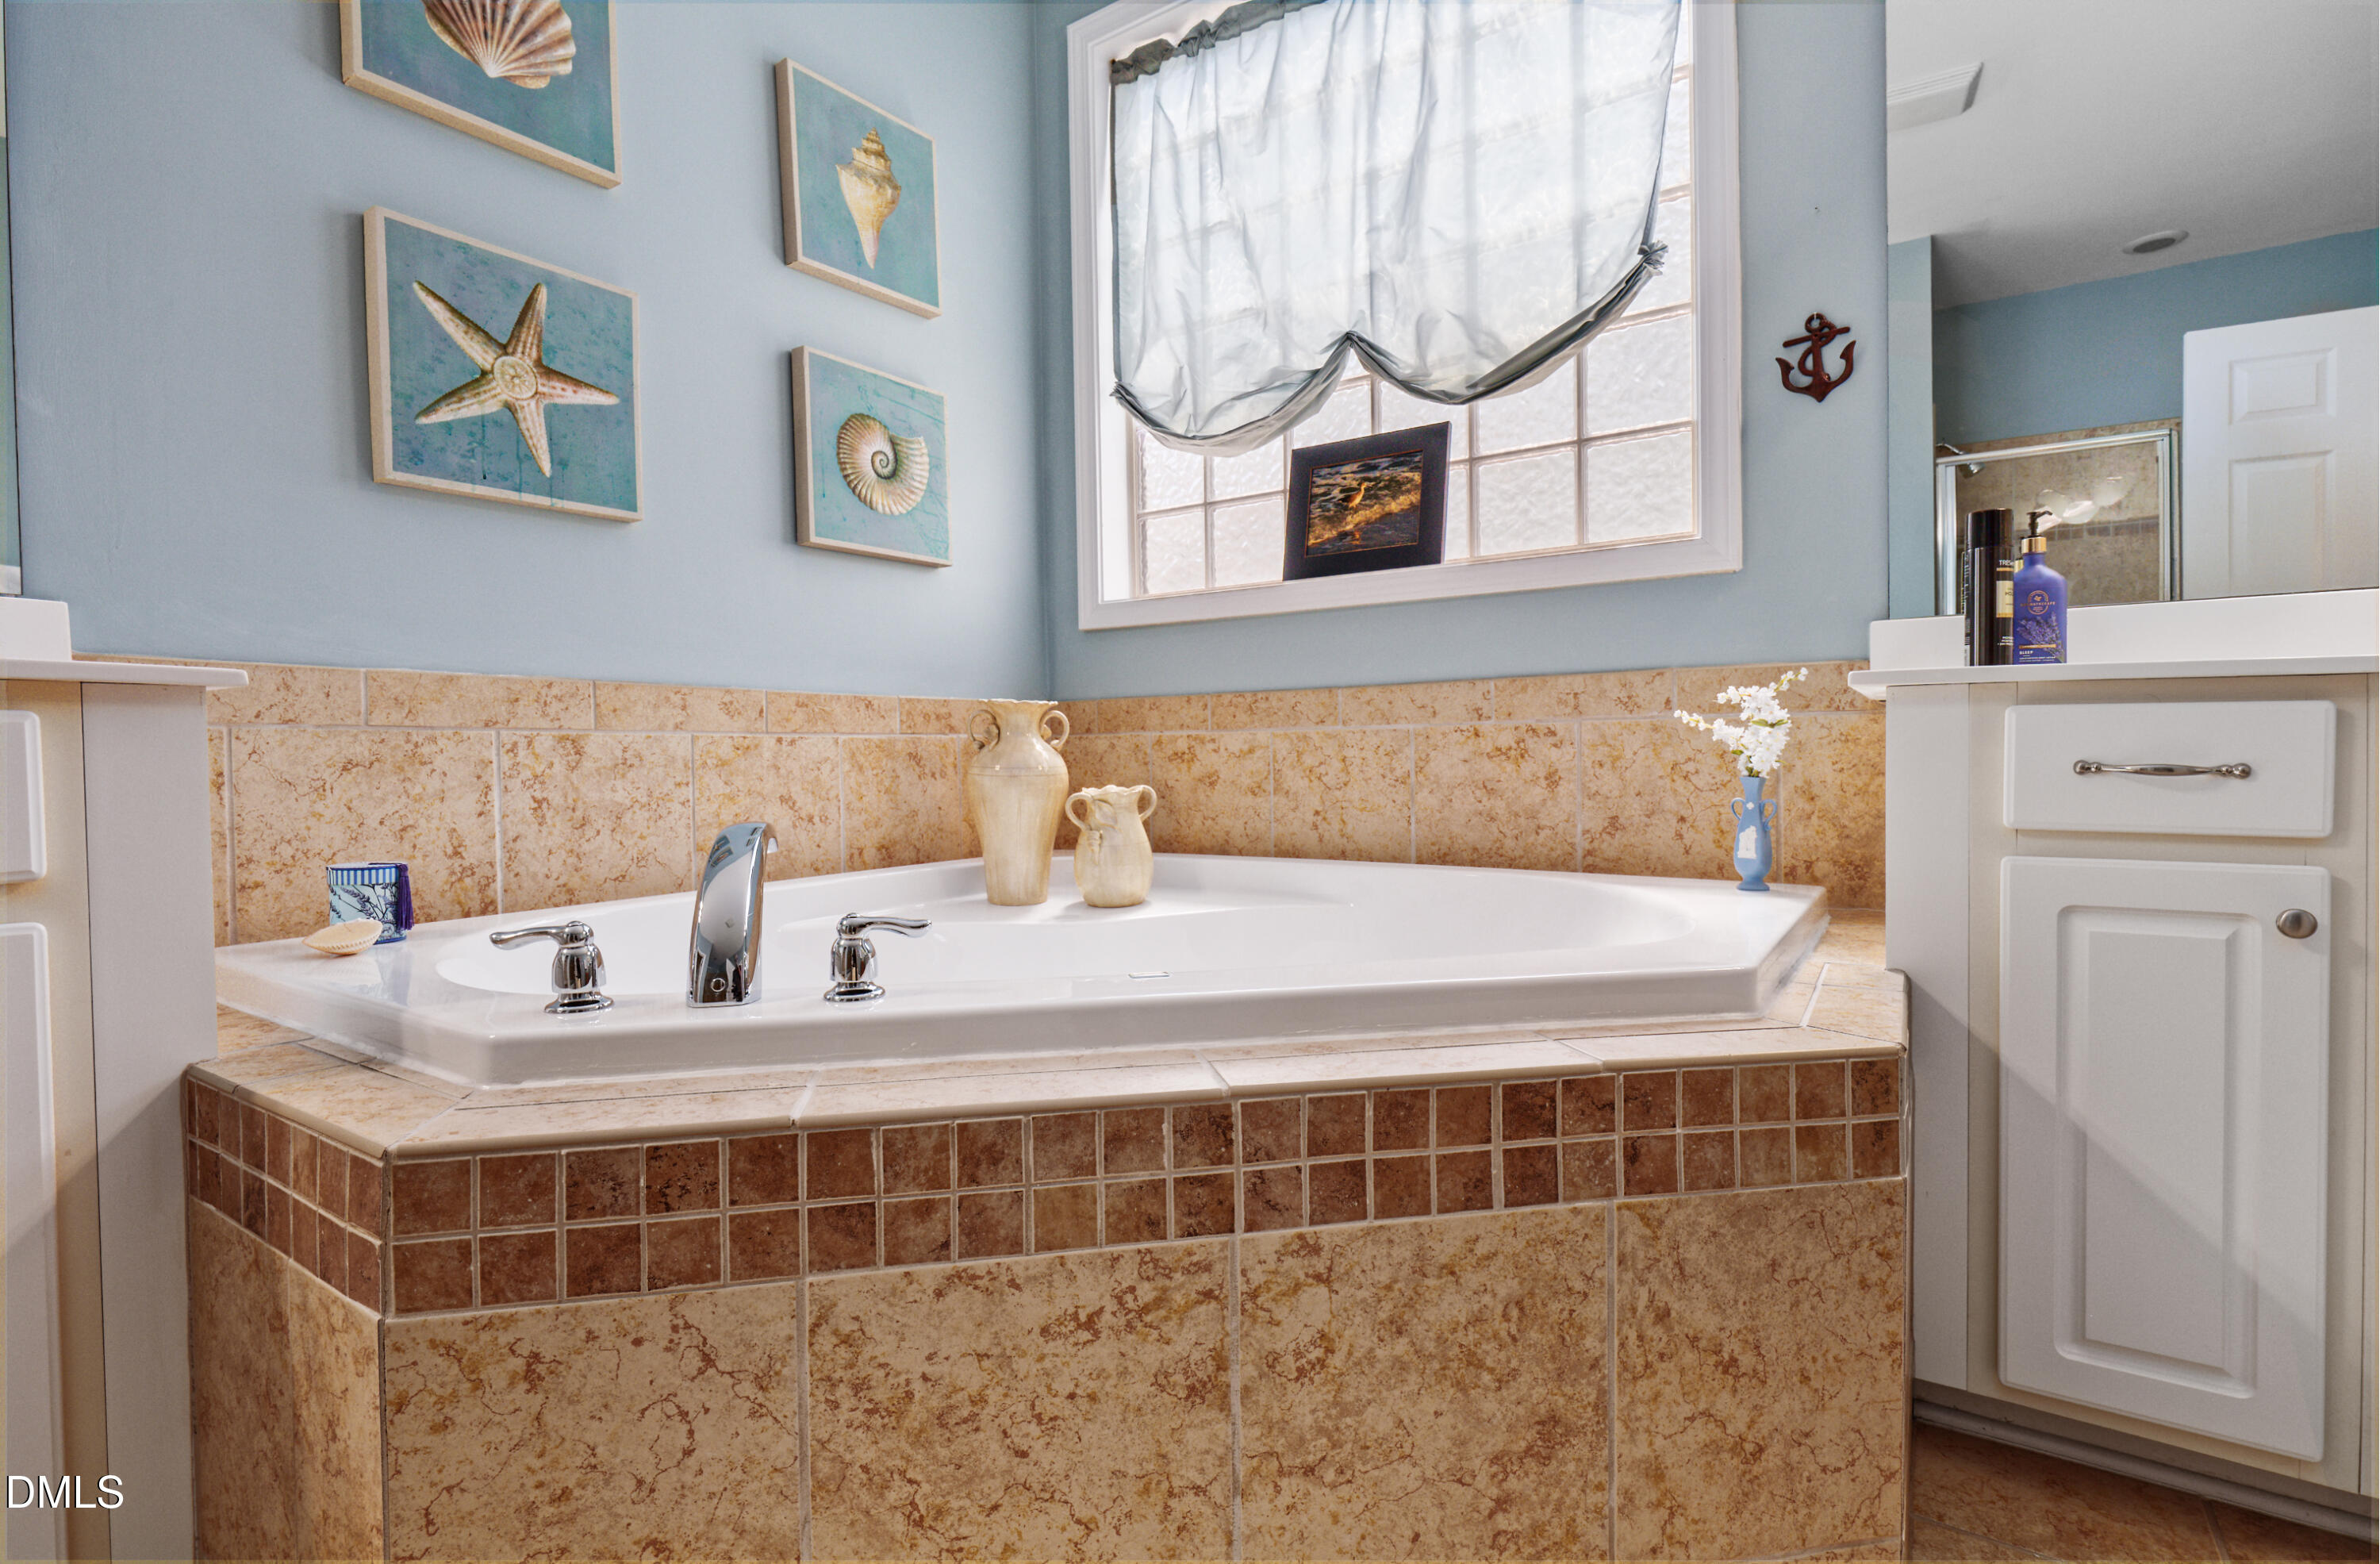
| Interior Features | Built-in Features, Butler's Pantry, Ceiling Fan(s), Dual Closets, Kitchen Island, Pantry, Primary Downstairs, Walk-In Closet(s), Walk-In Shower |
|---|---|
| Heating Yes / No | No |
| Cooling Yes / No | Yes |
| Cooling | Heat Pump, Zoned |
| Fireplaces Total | 1 |
| Fireplace Yes / No | Yes |
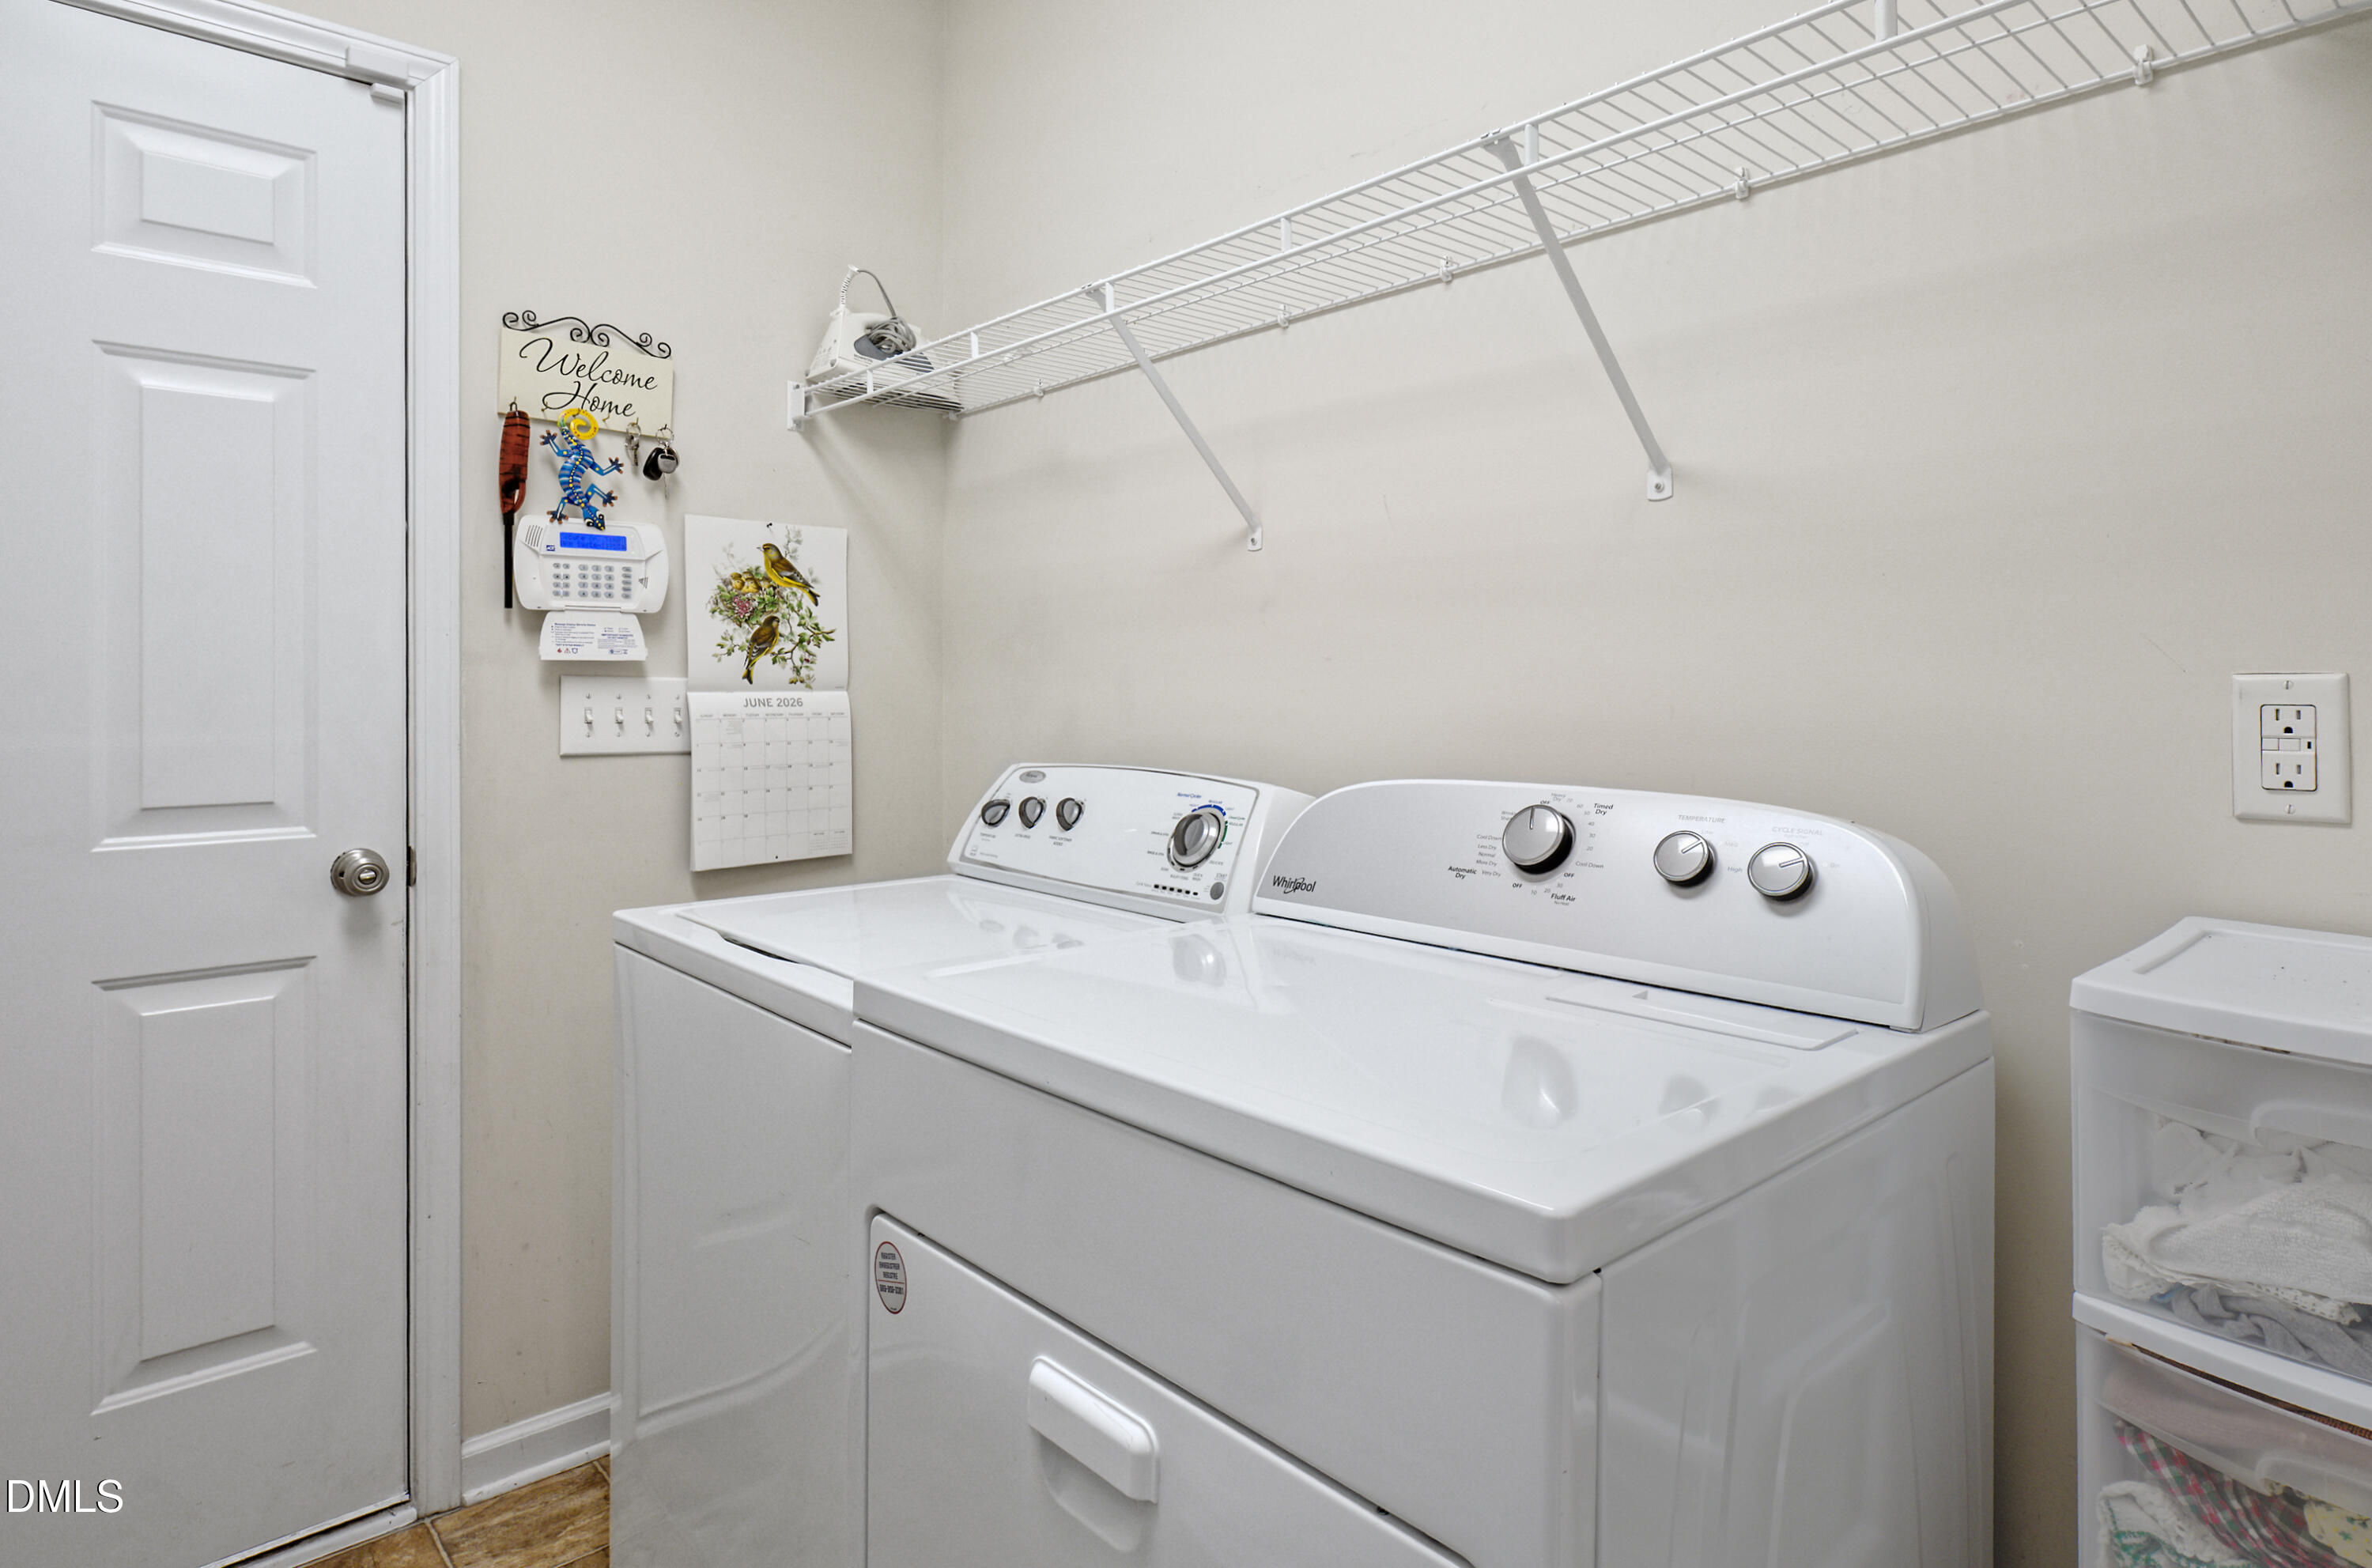
| Laundry Features | Main Level |
| Rooms Total | 10 |
Exterior
| Roof | Shingle |
|---|---|
| Foundation Details | Crawlspace |
| Lot Features | Landscaped |
| Community Features | Curbs, Sidewalks |
| Construction Materials | Masonite |
| Patio And Porch Features | Deck, Patio, Porch |
Parking
| Attached Garage Yes / No | Yes |
|---|---|
| Garage Yes / No | Yes |
| Parking Features | Garage Faces Front |
Location
| Association Amenities | Pond Year Round, Other |
|---|---|
| Community Features | Curbs, Sidewalks |
Utilities
| Sewer | Public Sewer |
|---|
Taxes
| Tax Assessed Value | 606113 |
|---|---|
| Tax Legal Description | Trinity Ridge/Lt#02 Pl:000176-000061 |
| Tax Year | 2025 |
| Tax Map Number | 02 |
Area Information
| State | NC |
|---|---|
| County | Durham |
| City | Durham |
| Zip Code | 27705 |
| Area | Durham |
| Community Name | Trinity Ridge |
| School District | Durham - Charles E Jordan Sr Hig |
| Elementary School | Durham - Forest View Elementary |
| High School | Durham - Charles E Jordan Sr Hig |
| Listing VS Median (in Trinity Ridge) | |
Price: $789,900 low | high Med: $789,900 sqft: 3,468 low | high Med: 3,468 $ / sqft: $228 low | high Med: $228 On site: 58 low | high Med: 58 | |
Market Activity 27705
Request a showing
Request a showing

Listings marked with a Doorify MLS icon are provided courtesy of the Doorify MLS, of North Carolina, Internet Data Exchange Database. Brokers make an effort to deliver accurate information, but buyers should independently verify any information on which they will rely in a transaction. The listing broker shall not be responsible for any typographical errors, misinformation, or misprints, and they shall be held totally harmless from any damages arising from reliance upon this data. This data is provided exclusively for consumers’ personal, non-commercial use. Copyright 2024 Doorify MLS of North Carolina. All rights reserved.
Contact
Learn More About This Property

| Open House |
|---|
| In-Person 08/23 2:00 PM - 4:00 PM |
| State | NC |
|---|---|
| County | Durham |
| City | Durham |
| Zip Code | 27705 |
| Area | Durham |
| Community Name | Trinity Ridge |
| School District | Durham - Charles E Jordan Sr Hig |
| Elementary School | Durham - Forest View Elementary |
| High School | Durham - Charles E Jordan Sr Hig |
| Listing VS Median (in Trinity Ridge) | |
Price: $789,900 low | high Med: $789,900 sqft: 3,468 low | high Med: 3,468 $ / sqft: $228 low | high Med: $228 On site: 58 low | high Med: 58 | |