




















Description
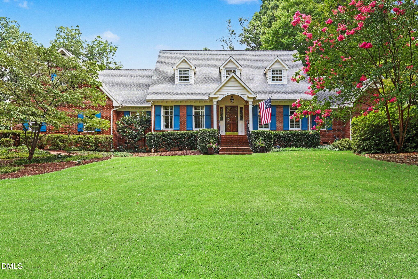
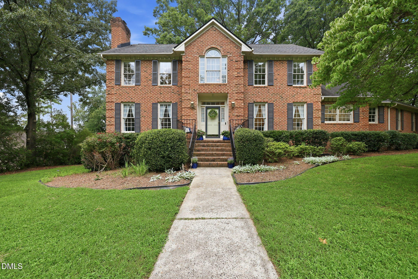
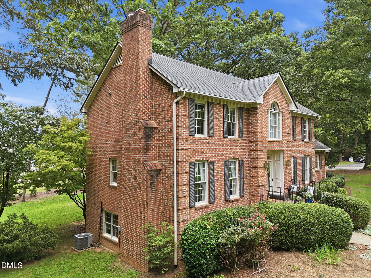
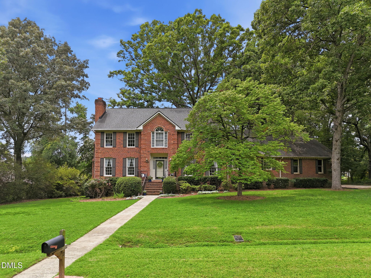
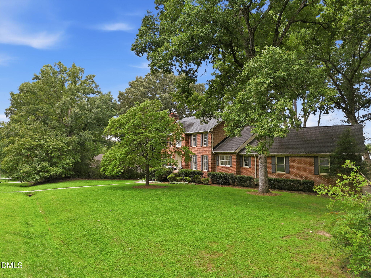
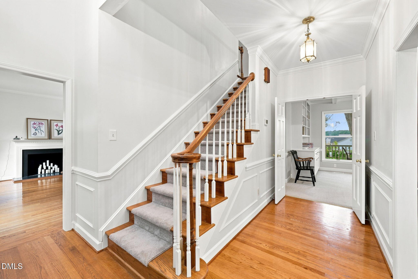
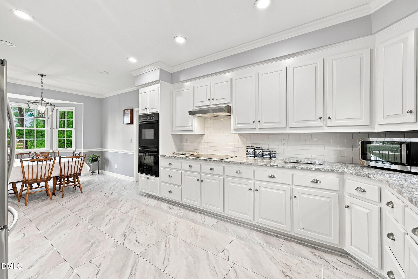
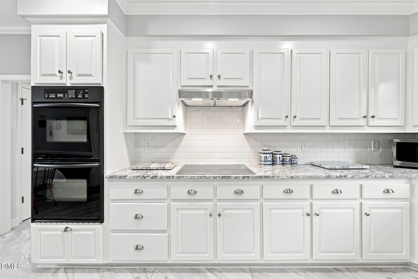
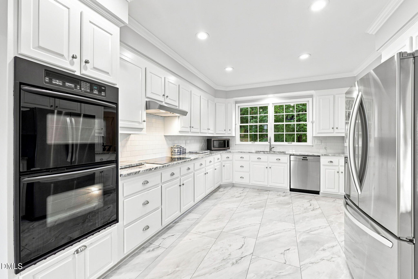
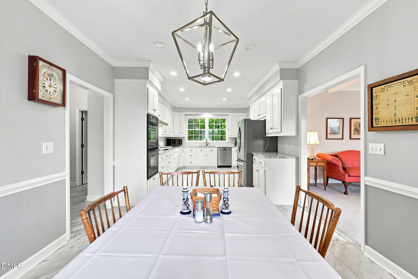
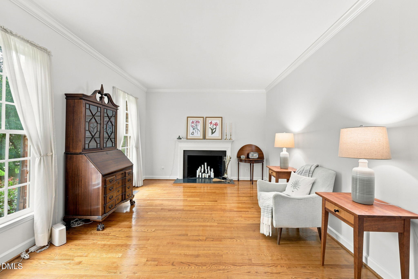
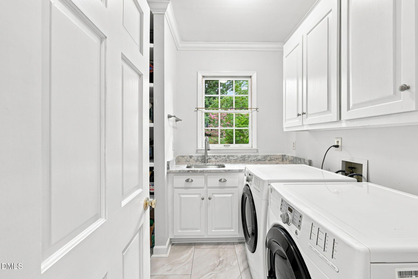
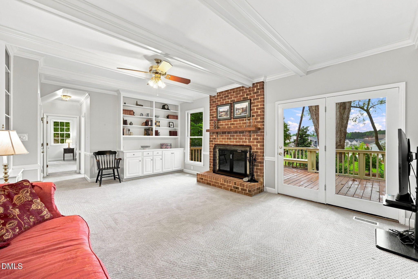
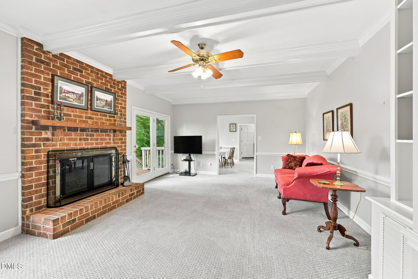
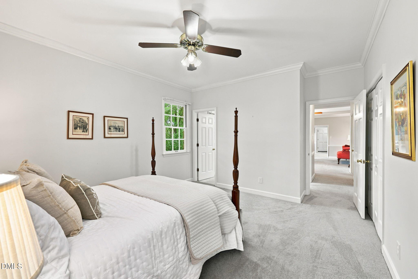
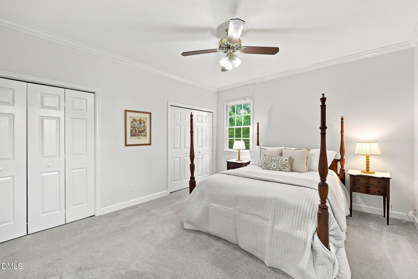
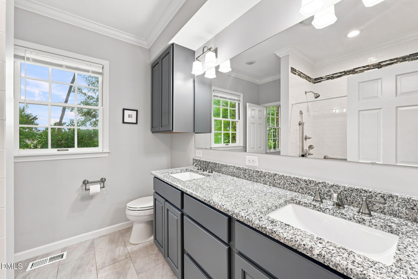
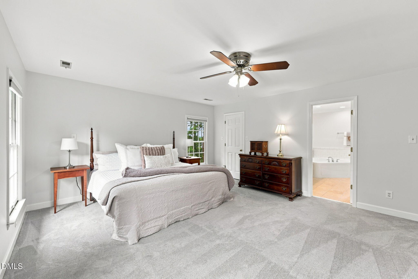
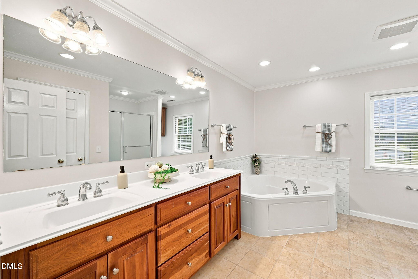
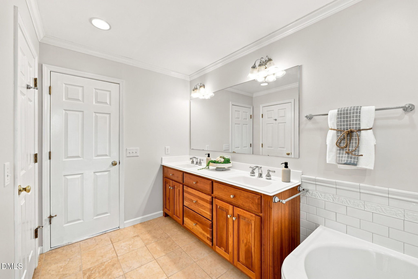
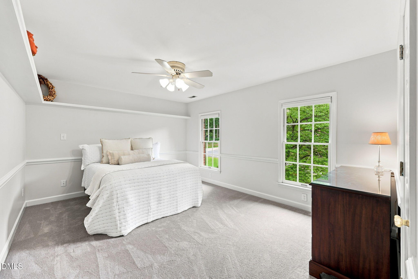

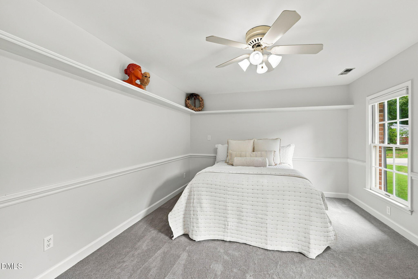
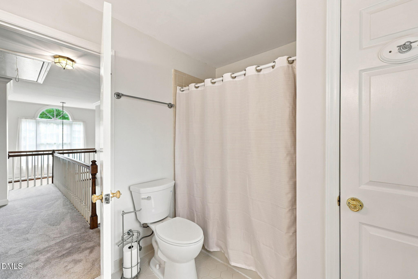
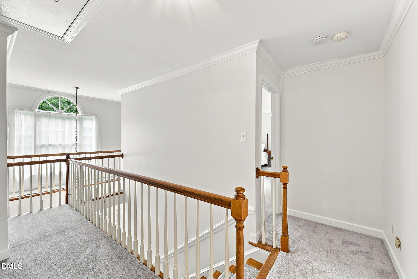
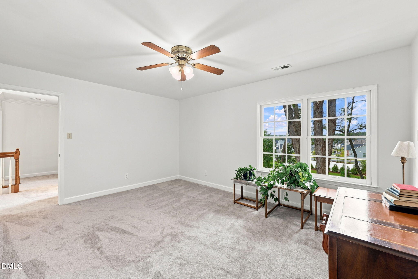
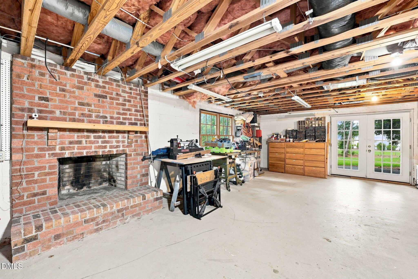

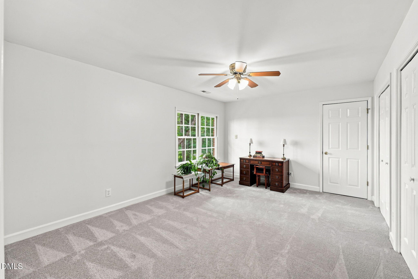
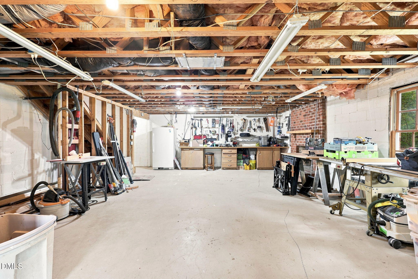
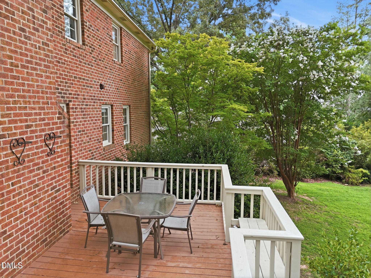
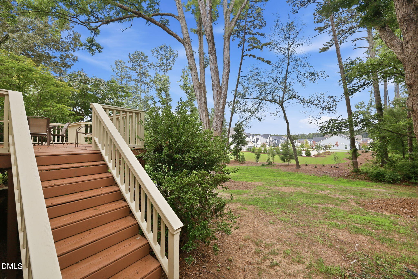
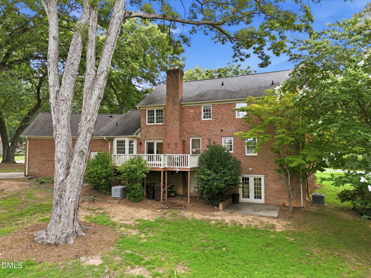
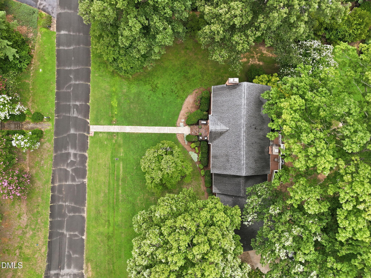
Welcome to this gorgeous brick home nestled on a spacious lot in one of North Durham's most desirable locations. Offering timeless charm, generous living spaces, and incredible versatility, this home is just minutes from Downtown Durham, Duke University/Medical Centers, the Eno River, major highways, shopping, dining, and everyday conveniences. The beautifully renovated kitchen is the heart of the home, featuring granite countertops, abundant cabinetry, and an open layout filled with natural light, perfect for everyday living, entertaining and preparing meals with ease. Designed for both comfort and functionality, the main level includes a formal living room, separate dining room, and an expansive family room showcasing beam ceilings, a cozy fireplace, and direct access to the spacious deck, creating the ideal setting for indoor-outdoor gatherings. A first-floor bedroom and full bath provide an excellent option for guests or multi-generational living. Upstairs, you'll find three generously sized bedrooms, including a spacious primary suite with abundant natural light and a large en-suite bath. Partially finished walk-in storage offers valuable flex space with room to customize for your needs. The walk-out basement expands the home's possibilities with a private exterior entrance, its own fireplace, plumbing rough-ins, and endless potential to create additional living space, a workshop, home gym, recreation area, or future guest suite. Completing the property are a large two-car garage, an spacious driveway, and a large mature lot.
Details
| MLS # | 10185131 |
|---|---|
| Listing Type | For Sale |
| Style | House |
| Sub-Type | Resale |
| Status | Active |
| Year | 1986 |
| Days On Site | 15 |
| Listing Provided By | Robbins and Associates Realty | Melina Olivares |
Features
| Bed(s) | 4 |
|---|---|
| Bath(s) | 4 Total |
| SQ Feet | 3,695 |
| Garage | 2 |
| Basement | Y |
| Story(s) | 2 |
| Zoning | R-20 |
| Acreage | 0.70 |
Interior
| Interior Features | Ceiling Fan(s), Eat-in Kitchen, Granite Counters, Walk-In Closet(s) |
|---|---|
| Heating Yes / No | Yes |
| Cooling Yes / No | Yes |
| Cooling | Central Air |
| Fireplaces Total | 3 |
| Fireplace Yes / No | Yes |
| Rooms Total | 10 |
Exterior
| Roof | Shingle |
|---|---|
| Foundation Details | Crawlspace |
| Construction Materials | Brick Veneer |
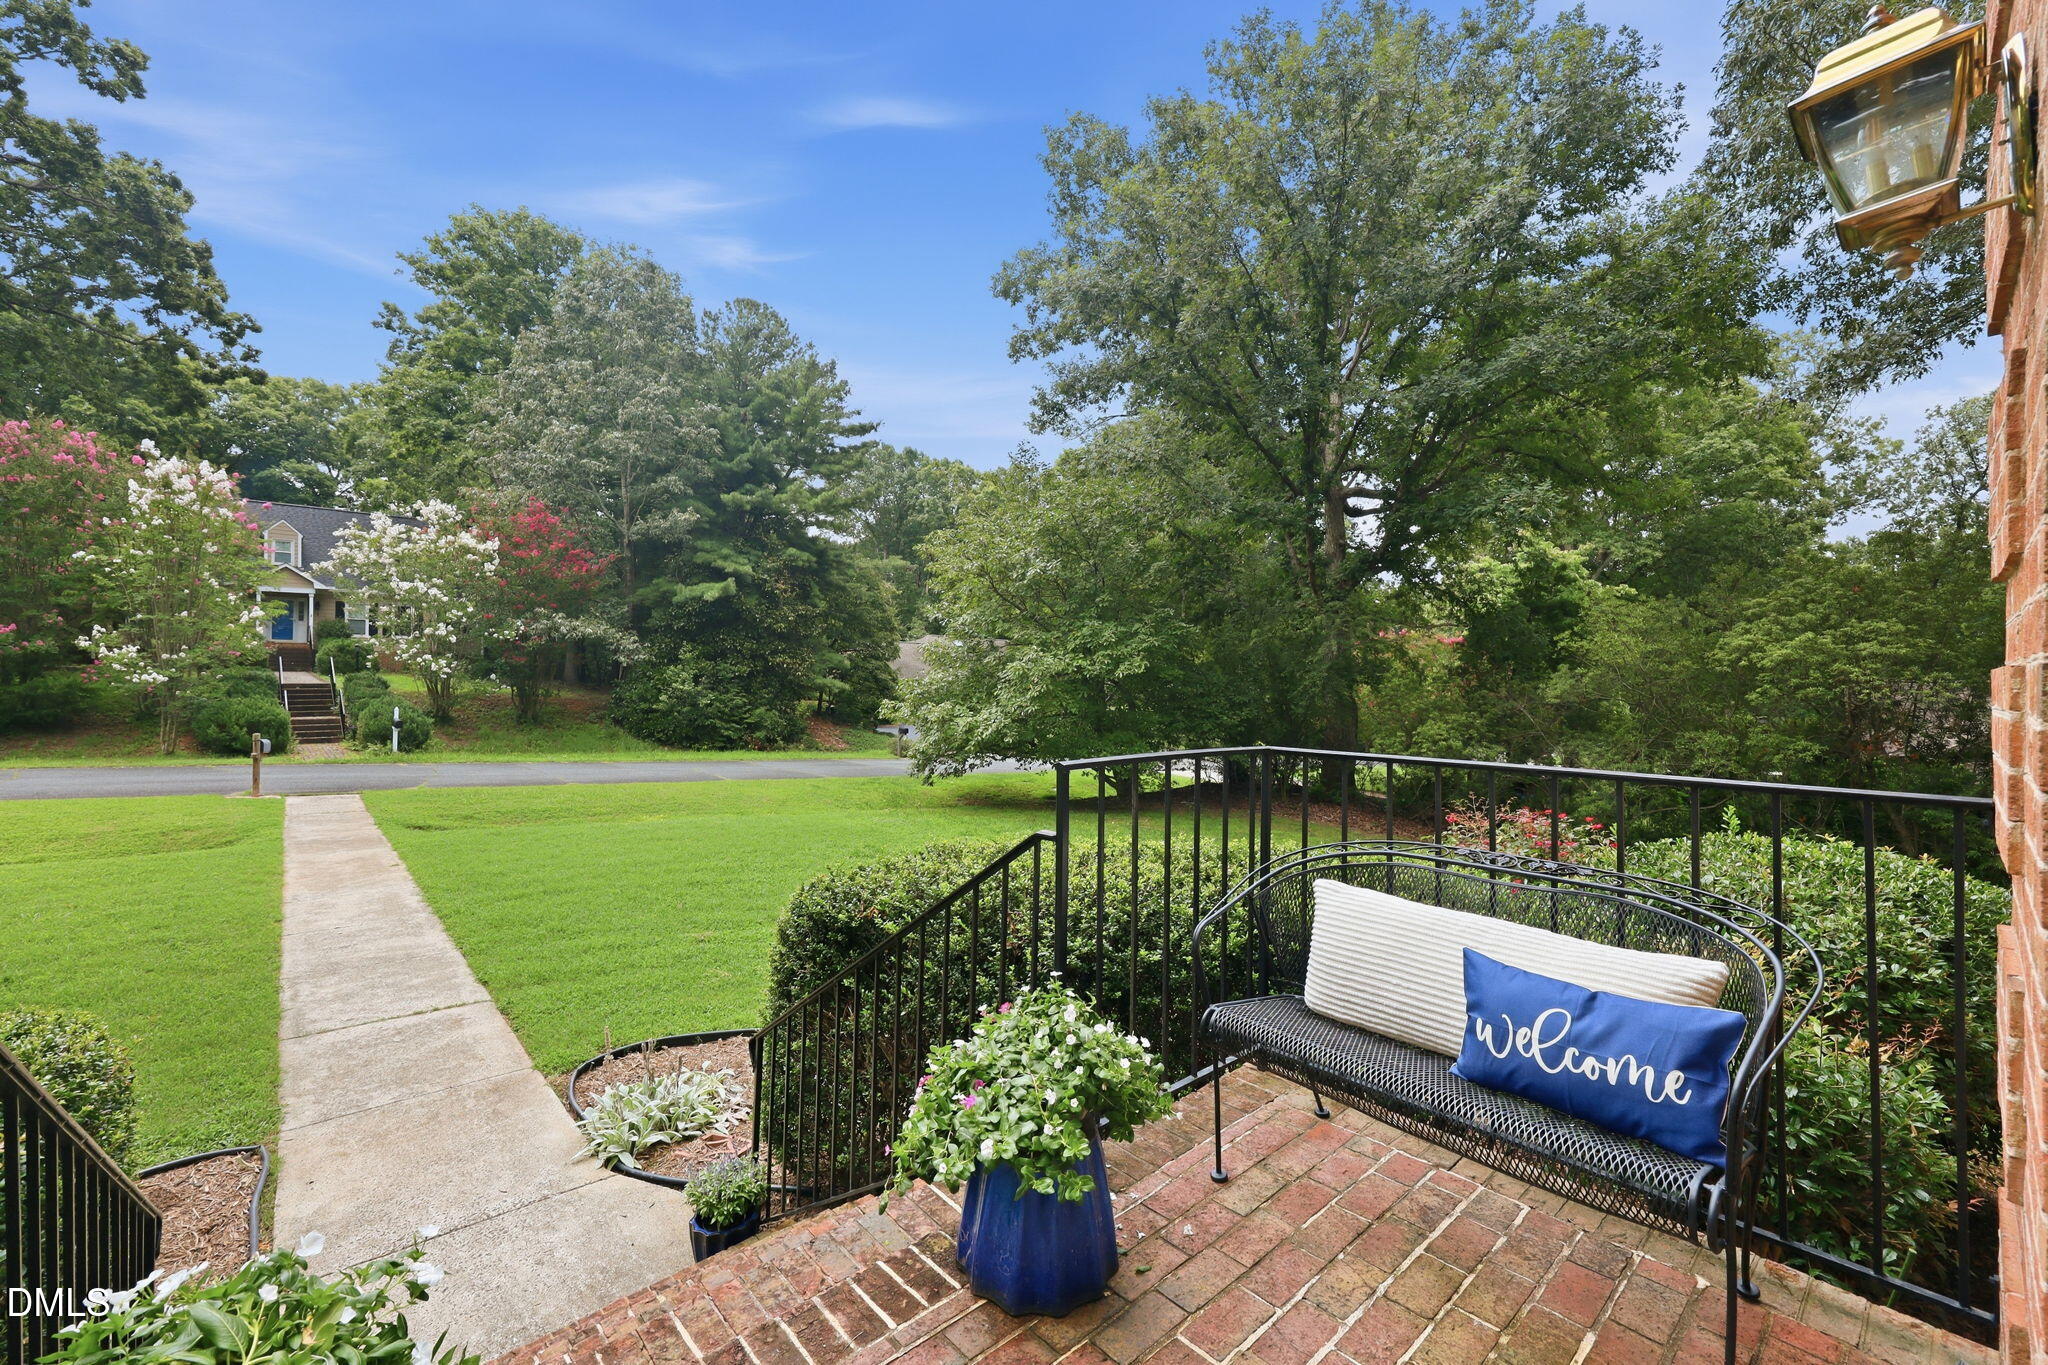
| Patio And Porch Features | Deck, Front Porch, Patio |
Parking
| Attached Garage Yes / No | Yes |
|---|---|
| Garage Yes / No | Yes |
| Parking Features | Driveway, Garage |
Utilities
| Sewer | Septic Tank |
|---|
Taxes
| Tax Assessed Value | 936611 |
|---|---|
| Tax Legal Description | Fairway Woods/Sec:01/Lt#0 1 Pl:000103-000072 |
| Tax Year | 2025 |
Other
| Accessibility Features | Accessible Full Bath |
|---|
Area Information
| State | NC |
|---|---|
| County | Durham |
| City | Durham |
| Zip Code | 27705 |
| Area | Durham |
| Community Name | Fairway Woods |
| School District | Durham - Riverside High |
| Elementary School | Durham - Hillandale Elementary |
| High School | Durham - Riverside High |
| Listing VS Median (in Fairway Woods) | |
Price: $765,000 low | high Med: $750,000 sqft: 3,695 low | high Med: 3,436 $ / sqft: $207 low | high Med: $219 On site: 15 low | high Med: 15.5 | |
Market Activity 27705
Request a showing
Request a showing

Listings marked with a Doorify MLS icon are provided courtesy of the Doorify MLS, of North Carolina, Internet Data Exchange Database. Brokers make an effort to deliver accurate information, but buyers should independently verify any information on which they will rely in a transaction. The listing broker shall not be responsible for any typographical errors, misinformation, or misprints, and they shall be held totally harmless from any damages arising from reliance upon this data. This data is provided exclusively for consumers’ personal, non-commercial use. Copyright 2024 Doorify MLS of North Carolina. All rights reserved.
Contact
Learn More About This Property

| State | NC |
|---|---|
| County | Durham |
| City | Durham |
| Zip Code | 27705 |
| Area | Durham |
| Community Name | Fairway Woods |
| School District | Durham - Riverside High |
| Elementary School | Durham - Hillandale Elementary |
| High School | Durham - Riverside High |
| Listing VS Median (in Fairway Woods) | |
Price: $765,000 low | high Med: $750,000 sqft: 3,695 low | high Med: 3,436 $ / sqft: $207 low | high Med: $219 On site: 15 low | high Med: 15.5 | |