214 Caleb Drive,Seven Springs, NC 28578
Seven Springs, NC 28578

Description
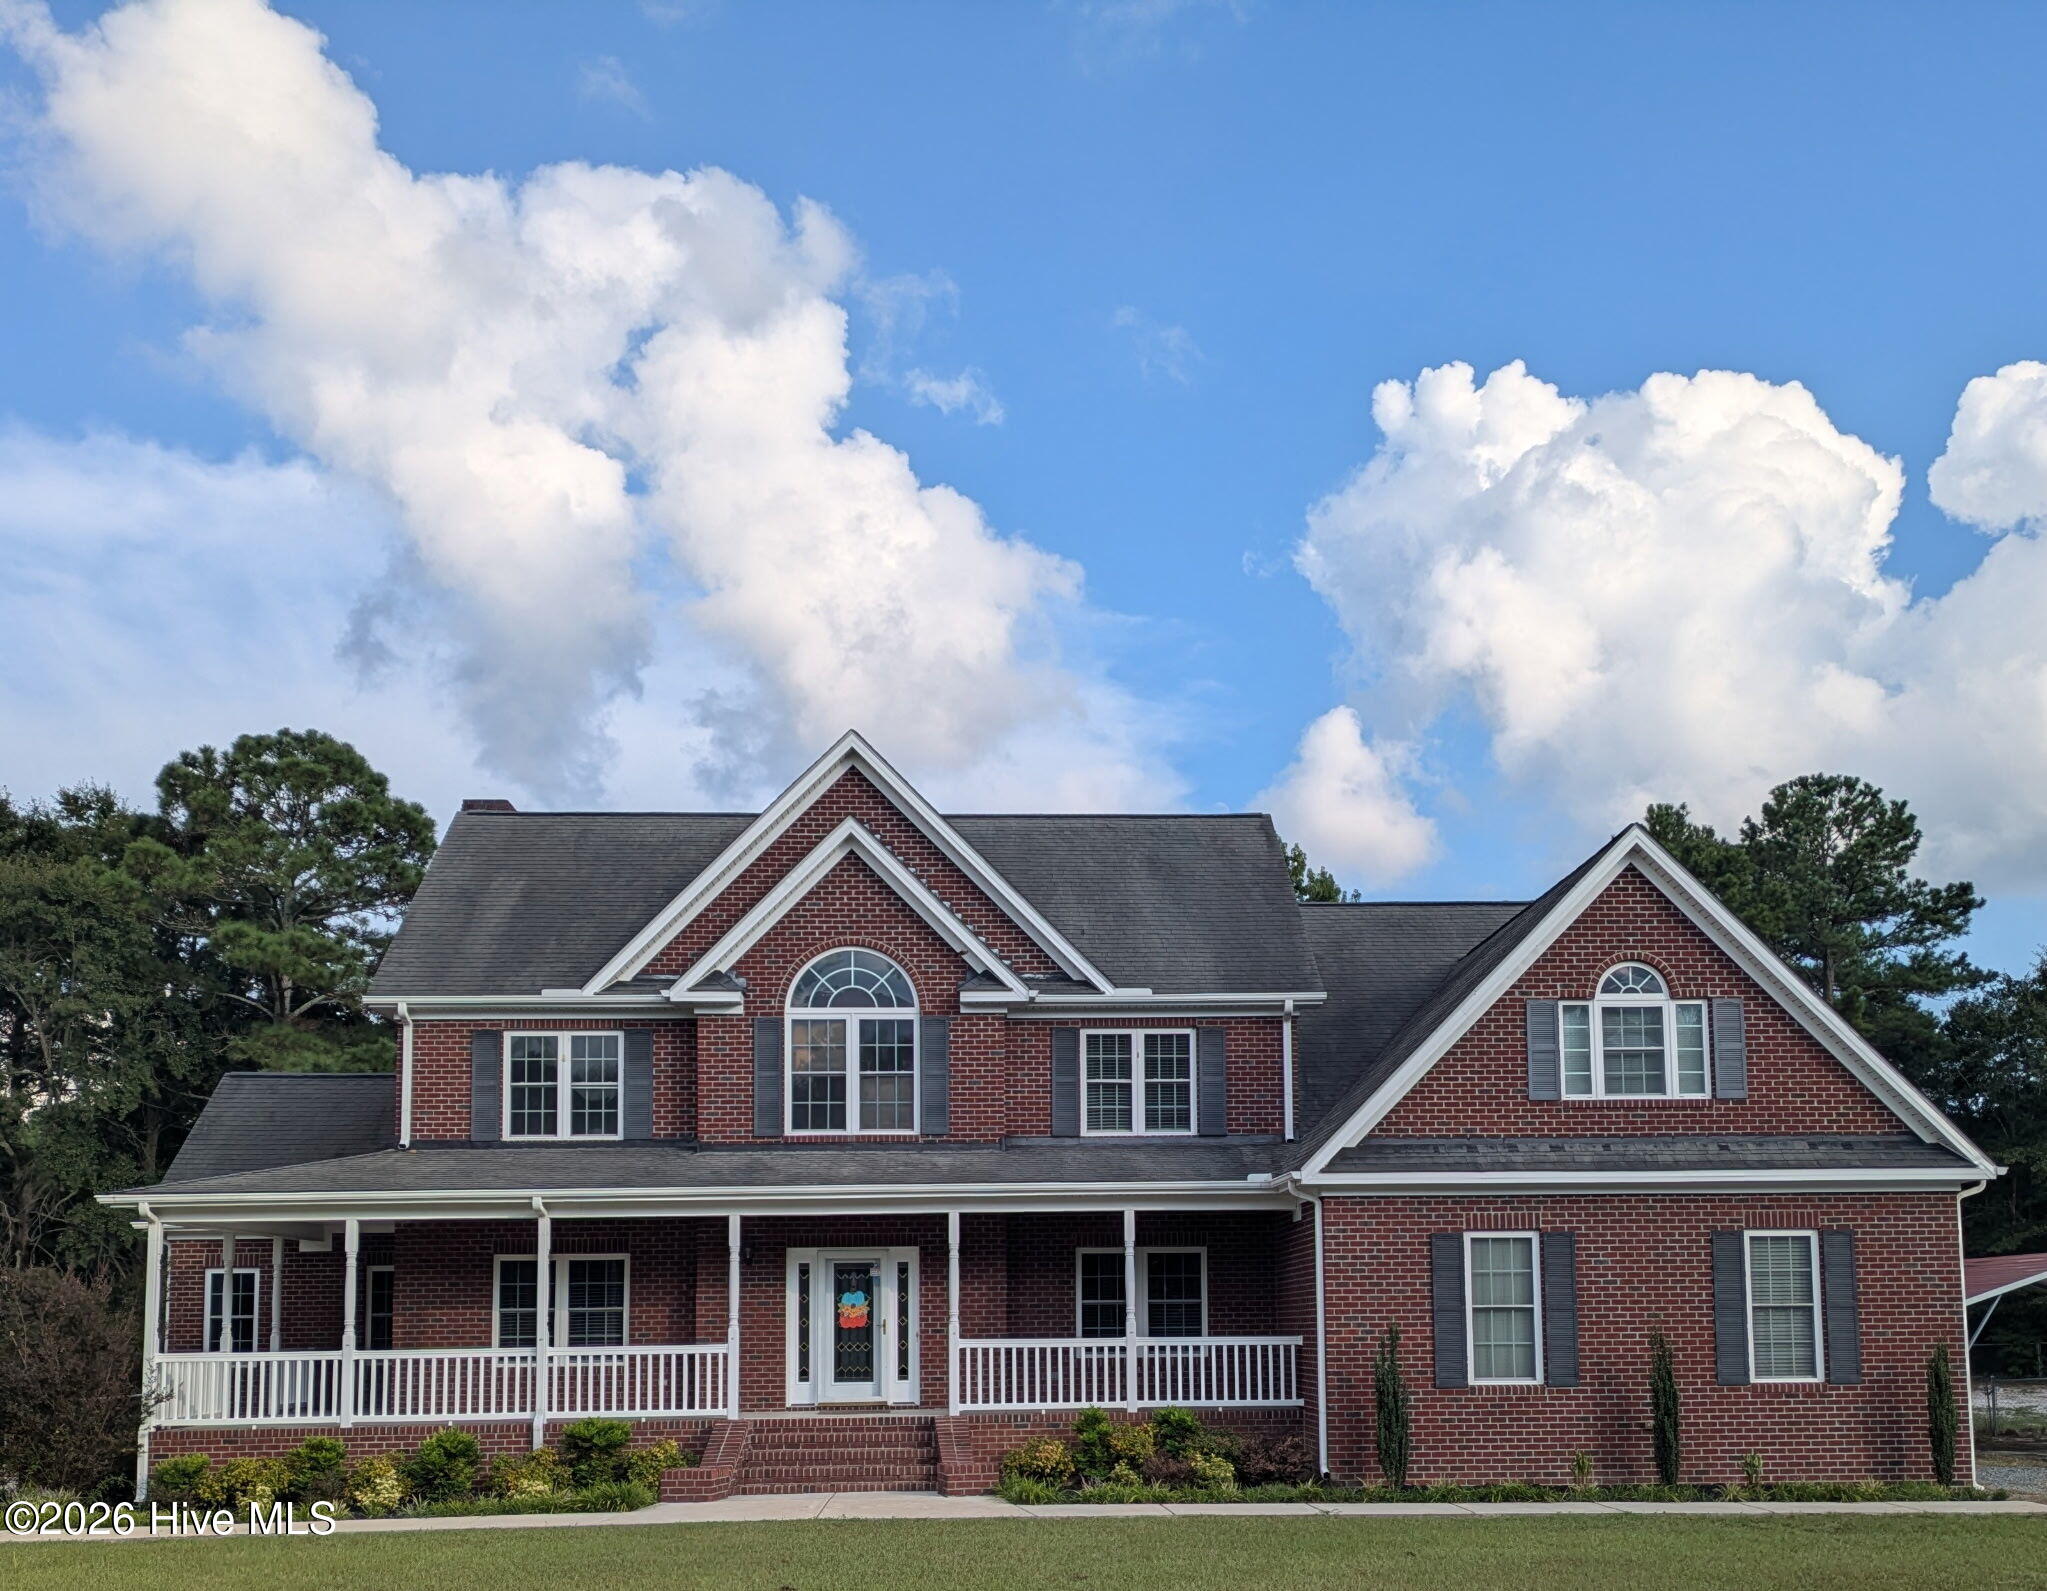
**More pictures to be posted by Next Wednesday.** Luxury, Space & Privacy Await at the End of a Peaceful Cul-de-Sac! Welcome to an extraordinary custom-built brick home situated on 4.91 picturesque acres, offering the perfect combination of elegance, comfort, and privacy. This one-of-a-kind home features 4 spacious bedrooms and 3.5 beautifully appointed bathrooms, with exceptional craftsmanship and custom details throughout. Property Features You'll Love: 4 Spacious Bedrooms 3.5 Bathrooms with Beautiful Tile Finishes 4.91 Acres of Peaceful Country Living Located at the End of a Quiet Cul-de-Sac Fenced Backyard Perfect for Pets or Play Custom Cabinetry & Built-In Features Throughout Gorgeous Hardwood Floors Grand Hardwood Staircase with Carved & Spiraled Railings Dedicated Movie Room for Family Movie Nights Two Additional Sitting Rooms for Relaxing or Entertaining Luxurious Primary Suite with a Two-Person Jetted Tub One Large Walk-In Pantry Plus Two Additional Pantries Oversized Double Garage Multiple Walk-In Attic Storage Areas Plus Additional Storage Spaces Expansive Covered Porches to Enjoy Every Season Timeless Brick Exterior with Incredible Curb Appeal Features 2 offices - one downstairs and a room that could be used as office upstairs Plus open flex space / Sitting area. Every inch of this exceptional home has been thoughtfully designed with quality, functionality, and luxury in mind. Whether you're entertaining guests, enjoying peaceful evenings on the porch, or simply appreciating the privacy of nearly five acres, this property truly offers a lifestyle that's hard to find. Some homes check the boxes... this one exceeds every expectation. Book your appointment today and come see this one! Please contact Felicia Worrell (co-listing agent) with questions etc. 919-623-0381
Details
| MLS # | 10185040 |
|---|---|
| Listing Type | For Sale |
| Style | House |
| Sub-Type | Resale |
| Status | Active |
| Year | 2009 |
| Days On Site | 89 |
| Listing Provided By | Coldwell Banker HP&W | Linda Powers |
Features
| Bed(s) | 4 |
|---|---|
| Bath(s) | 4 Total |
| SQ Feet | 4,298 |
| Garage | 2 |
| Story(s) | 2 |
| Zoning | Unzoned |
| Acreage | 4.91 |
| Property View | Rural |
Interior
| Interior Features | Ceiling Fan(s), Crown Molding, Granite Counters, Kitchen Island, Pantry, Storage, Tray Ceiling(s), Walk-In Closet(s) |
|---|---|
| Heating Yes / No | No |
| Cooling Yes / No | Yes |
| Cooling | Ceiling Fan(s), Central Air, Electric, Heat Pump |
| Fireplace Features | Living Room |
| Fireplaces Total | 1 |
| Fireplace Yes / No | Yes |
| Laundry Features | Laundry Room |
| Rooms Total | 4 |
Exterior
| Exterior Features | Fenced Yard |
|---|---|
| Roof | Composition |
| Foundation Details | Crawlspace |
| Lot Features | Back Yard, Cleared, Cul-De-Sac, Front Yard, Secluded, Wooded, None |
| Community Features | None |
| View | Rural |
| Construction Materials | Brick Veneer |
| Patio And Porch Features | Covered, Front Porch, Patio, Rear Porch |
Parking
| Attached Garage Yes / No | Yes |
|---|---|
| Garage Yes / No | Yes |
| Parking Features | Unpaved |
Location
| Community Features | None |
|---|
Utilities
| Utilities | Electricity Connected, Water Connected |
|---|---|
| Sewer | Septic Tank |
Taxes
| Tax Assessed Value | 520640 |
|---|---|
| Tax Legal Description | Lt 7 Caleb Place #2 |
| Tax Year | 2025 |
| Tax Map Number | 7 |
Area Information
| State | NC |
|---|---|
| County | Wayne |
| City | Seven Springs |
| Zip Code | 28578 |
| Area | Wayne |
| Community Name | To Be Added |
| School District | Wayne - Spring Creek High School |
| Elementary School | Wayne - Spring Creek Elementary |
| High School | Wayne - Spring Creek High School |
| Listing VS Median (in To Be Added) | |
Price: $674,900 low | high Med: $324,500 sqft: 4,298 low | high Med: 2,002 $ / sqft: $157 low | high Med: $162 On site: 89 low | high Med: 13 | |
Market Activity 28578
Request a showing
Request a showing

Listings marked with a Doorify MLS icon are provided courtesy of the Doorify MLS, of North Carolina, Internet Data Exchange Database. Brokers make an effort to deliver accurate information, but buyers should independently verify any information on which they will rely in a transaction. The listing broker shall not be responsible for any typographical errors, misinformation, or misprints, and they shall be held totally harmless from any damages arising from reliance upon this data. This data is provided exclusively for consumers’ personal, non-commercial use. Copyright 2024 Doorify MLS of North Carolina. All rights reserved.
Contact
Learn More About This Property

| State | NC |
|---|---|
| County | Wayne |
| City | Seven Springs |
| Zip Code | 28578 |
| Area | Wayne |
| Community Name | To Be Added |
| School District | Wayne - Spring Creek High School |
| Elementary School | Wayne - Spring Creek Elementary |
| High School | Wayne - Spring Creek High School |
| Listing VS Median (in To Be Added) | |
Price: $674,900 low | high Med: $324,500 sqft: 4,298 low | high Med: 2,002 $ / sqft: $157 low | high Med: $162 On site: 89 low | high Med: 13 | |