
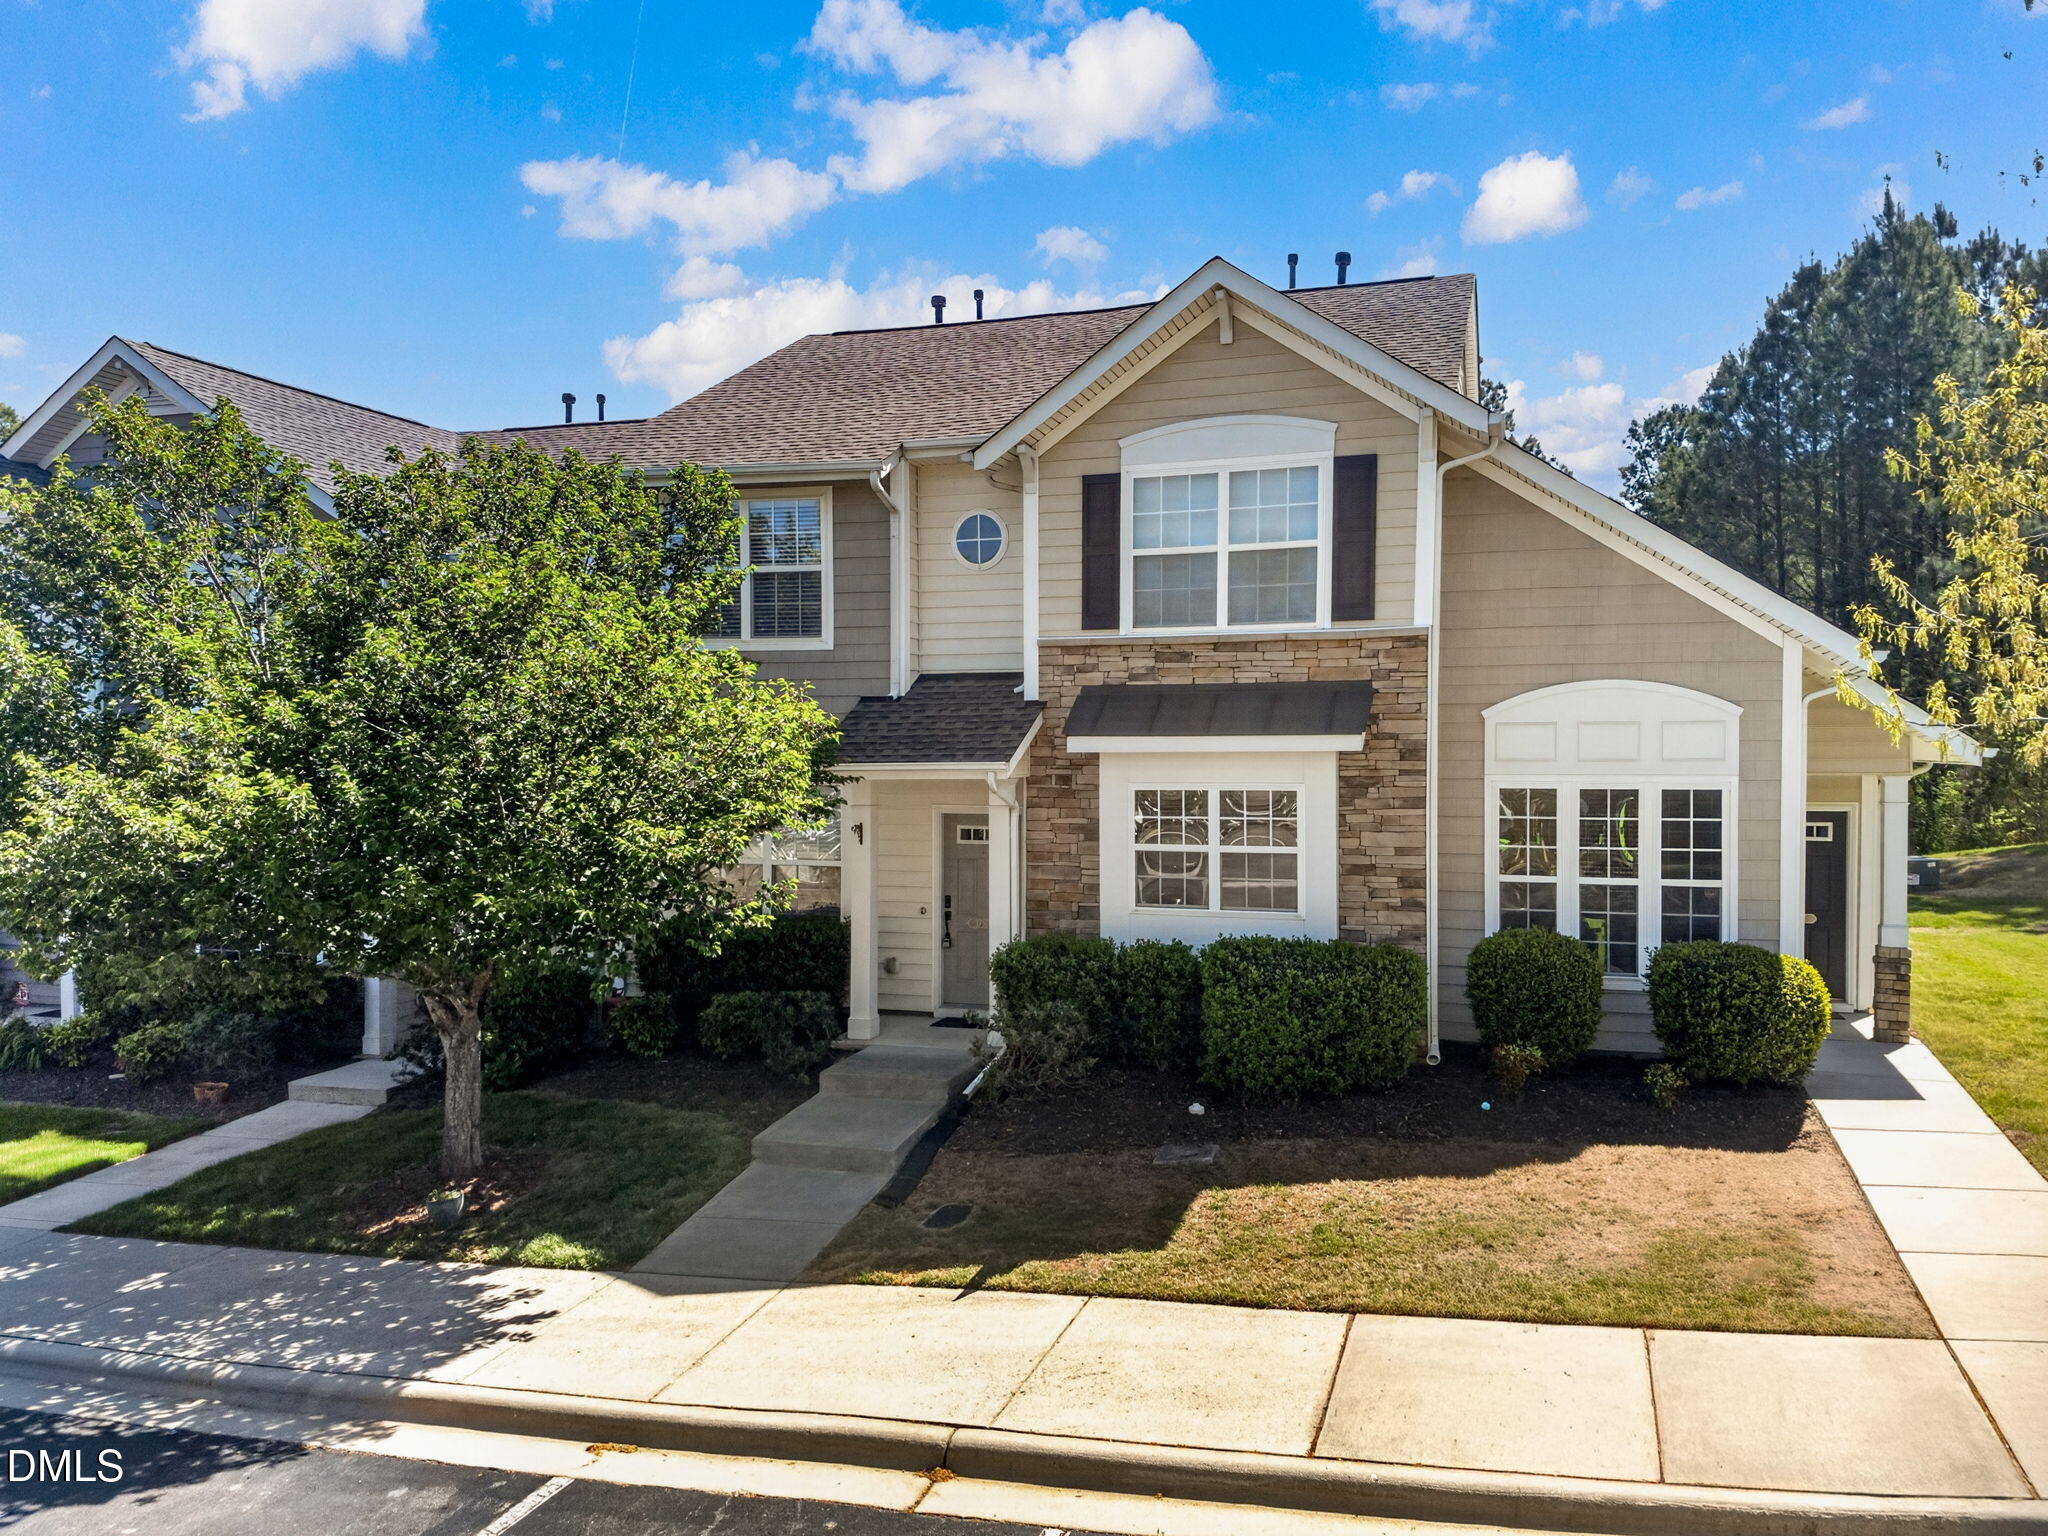
3735 Ramblewood Avenue,Durham, NC 27713
Durham, NC 27713

Description
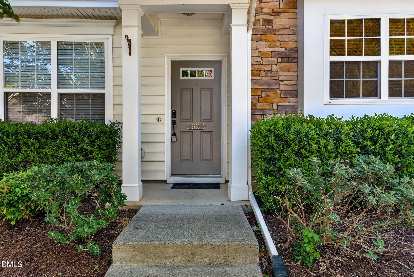
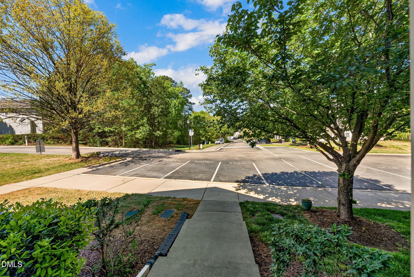
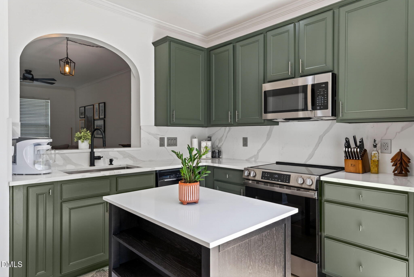
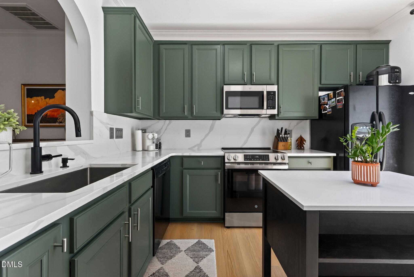
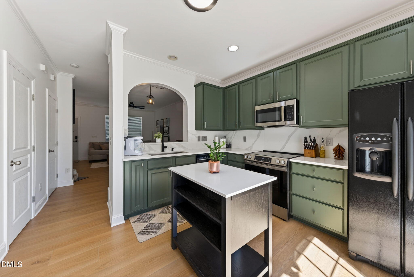
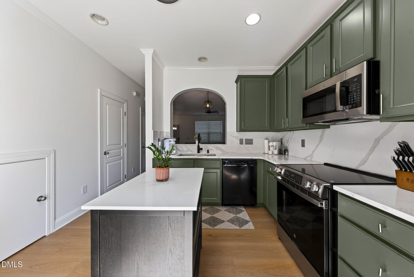
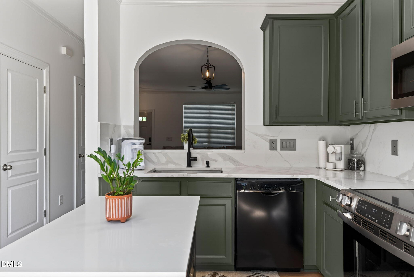
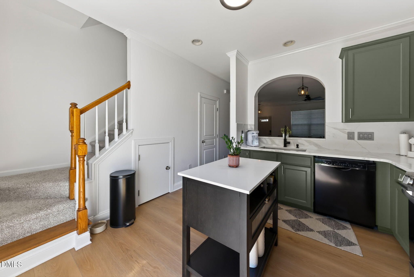
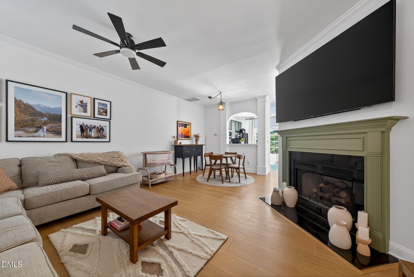
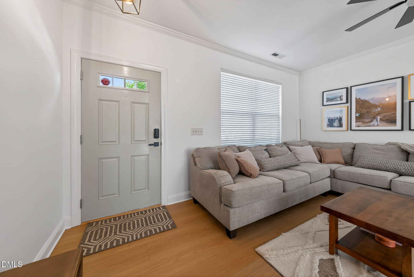
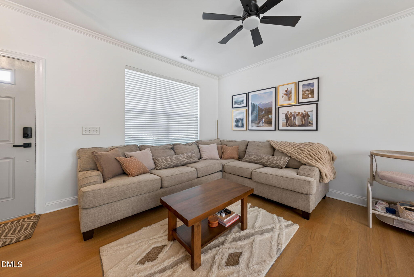
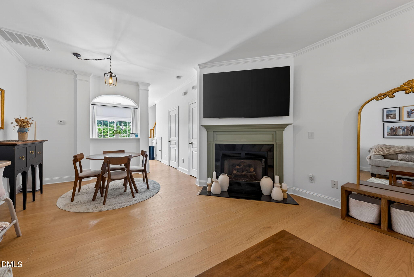
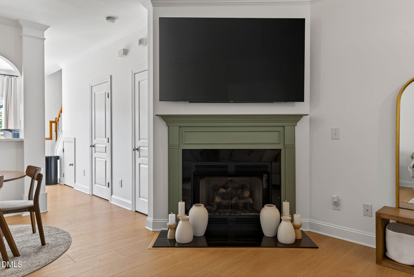
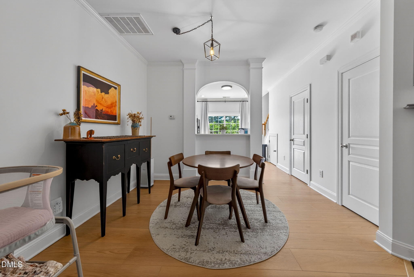
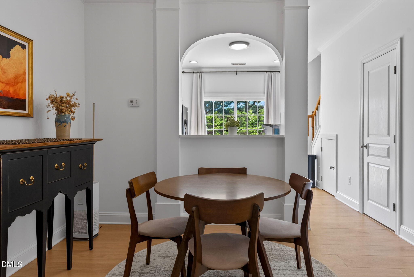
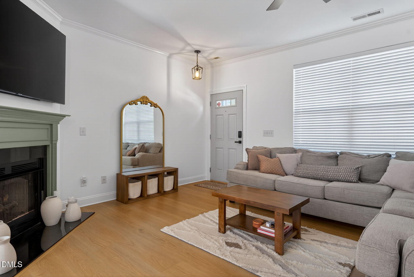
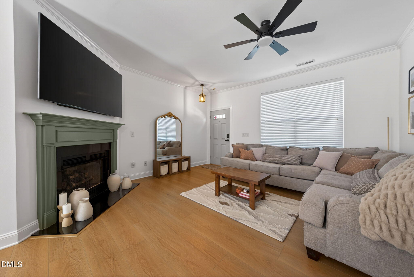
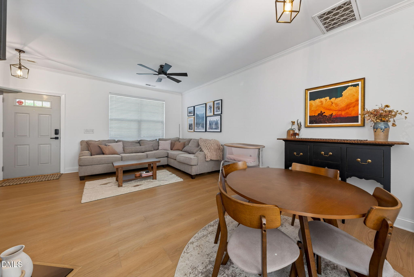
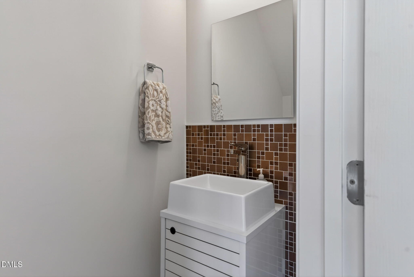
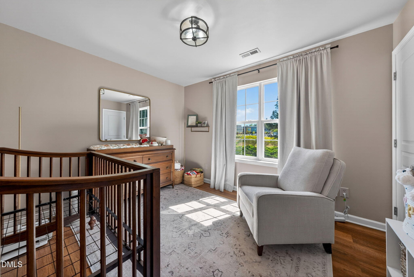
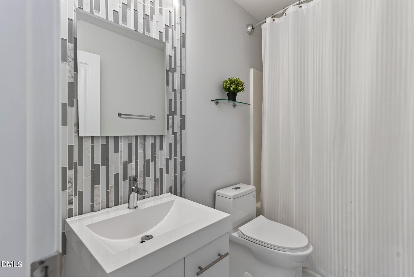
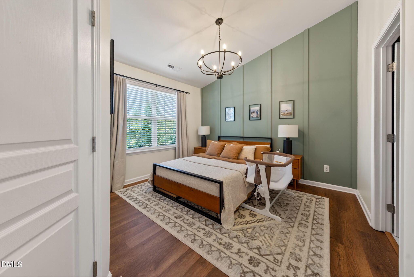
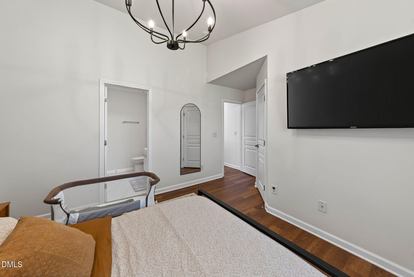
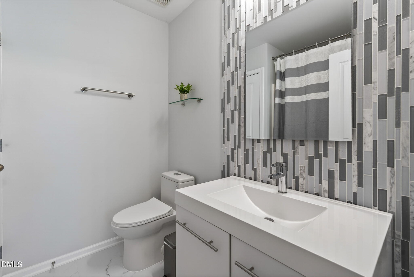
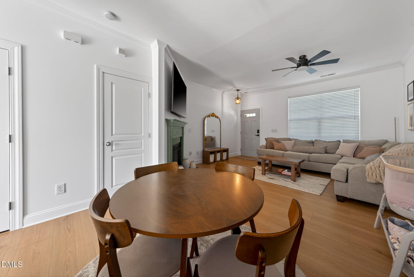
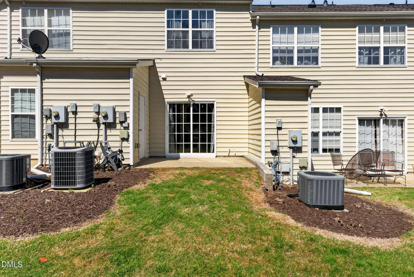
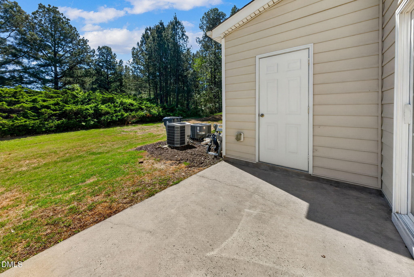
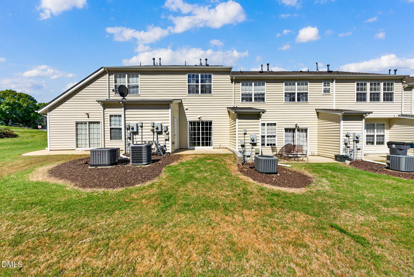
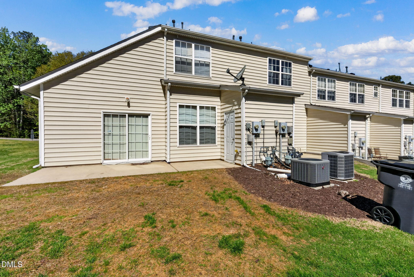
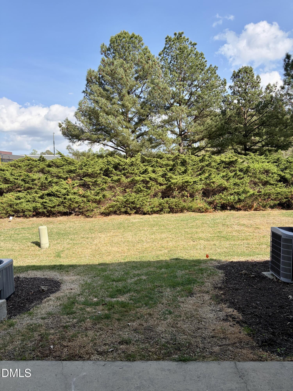
Modern, updated, and truly move-in ready, this home offers a clean, refined feel with thoughtful upgrades throughout. The main level features new LVP flooring, while the upstairs includes hardwoods and fresh carpet on the stairs. Fresh interior paint, updated molding, and new door trim and baseboards carry a consistent, elevated finish across the entire home. The kitchen has been fully renovated with Calacatta quartz countertops, a matching quartz backsplash, refinished cabinets, and brand-new stainless steel appliances including oven, microwave, and dishwasher. It's designed to be both functional and visually clean for everyday living. All three bathrooms have been updated with modern tile work and cohesive finishes, creating a polished, move-in ready feel from top to bottom. Major improvements like a new roof (2025) add an extra layer of confidence for the next owner. The layout offers great natural light and an easy, efficient flow, while the private backyard provides a quiet space to relax or unwind. A well-executed combination of updates, simplicity, and low-maintenance living in a highly convenient location.
Details
| MLS # | 10157866 |
|---|---|
| Listing Type | For Sale |
| Style | Town House |
| HOA Dues | $185 |
| Sub-Type | Resale |
| Status | Active Under Contract |
| Year | 2006 |
| Days On Site | 137 |
| Listing Provided By | ESP Realty | Theresa Lobdell |
Features
| Bed(s) | 2 |
|---|---|
| Bath(s) | 3 Total |
| SQ Feet | 1,132 |
| Story(s) | 2 |
| Zoning | PDR |
| Acreage | 0.03 |
Interior
| Interior Features | Crown Molding |
|---|---|
| Heating Yes / No | Yes |
| Cooling Yes / No | Yes |
| Cooling | Central Air |
| Laundry Features | Laundry Closet, Upper Level |
| Rooms Total | 5 |
Exterior
| Roof | Shingle |
|---|---|
| Foundation Details | Slab |
| Lot Features | Hardwood Trees, Private |
| Construction Materials | Vinyl Siding |
Parking
| Attached Garage Yes / No | No |
|---|---|
| Garage Yes / No | No |
| Parking Features | Driveway |
Utilities
| Utilities | Cable Available, Cable Connected, Electricity Available, Electricity Connected, Natural Gas Available, Natural Gas Connected, Septic Connected, Sewer Connected, Water Available, Water Connected |
|---|---|
| Sewer | Public Sewer |
Taxes
| Tax Assessed Value | 283857 |
|---|---|
| Tax Legal Description | Hpvl Frms Tw/Pod Mm/Lt#04 /Lt#038/Ut#297 Model-Tyl Pl:000170-000368 |
| Tax Year | 2025 |
| Tax Map Number | 04 |
Area Information
| State | NC |
|---|---|
| County | Durham |
| City | Durham |
| Zip Code | 27713 |
| Area | Durham |
| Community Name | Hope Valley Farms |
| School District | Durham - Charles E Jordan Sr Hig |
| Elementary School | Durham - Murray Massenburg Eleme |
| High School | Durham - Charles E Jordan Sr Hig |
| Listing VS Median (in Hope Valley Farms) | |
Price: $299,900 low | high Med: $347,000 sqft: 1,132 low | high Med: 1,487 $ / sqft: $265 low | high Med: $249 On site: 137 low | high Med: 24.5 | |
Market Activity 27713
Request a showing
Request a showing

Listings marked with a Doorify MLS icon are provided courtesy of the Doorify MLS, of North Carolina, Internet Data Exchange Database. Brokers make an effort to deliver accurate information, but buyers should independently verify any information on which they will rely in a transaction. The listing broker shall not be responsible for any typographical errors, misinformation, or misprints, and they shall be held totally harmless from any damages arising from reliance upon this data. This data is provided exclusively for consumers’ personal, non-commercial use. Copyright 2024 Doorify MLS of North Carolina. All rights reserved.
Contact
Learn More About This Property

| State | NC |
|---|---|
| County | Durham |
| City | Durham |
| Zip Code | 27713 |
| Area | Durham |
| Community Name | Hope Valley Farms |
| School District | Durham - Charles E Jordan Sr Hig |
| Elementary School | Durham - Murray Massenburg Eleme |
| High School | Durham - Charles E Jordan Sr Hig |
| Listing VS Median (in Hope Valley Farms) | |
Price: $299,900 low | high Med: $347,000 sqft: 1,132 low | high Med: 1,487 $ / sqft: $265 low | high Med: $249 On site: 137 low | high Med: 24.5 | |